Free written scope consultation - allowances, timeline, and change-order rules on paper before a single trade is scheduled
Plant Prefab Home Additions & ADU: The Ventura Owner’s Guide
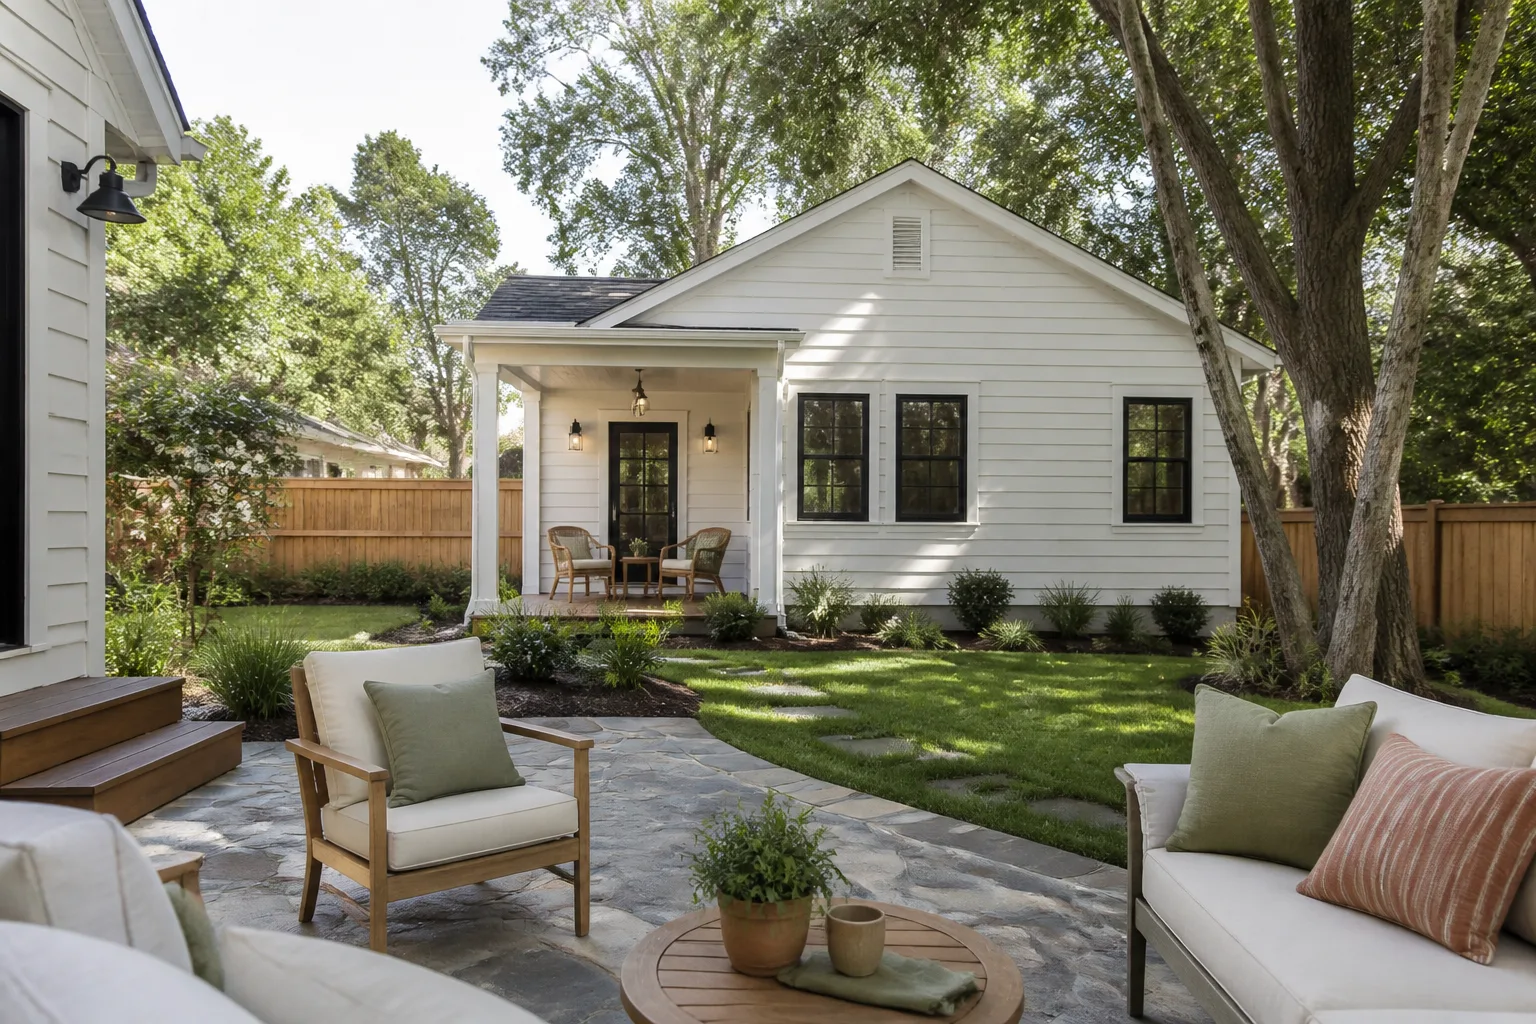
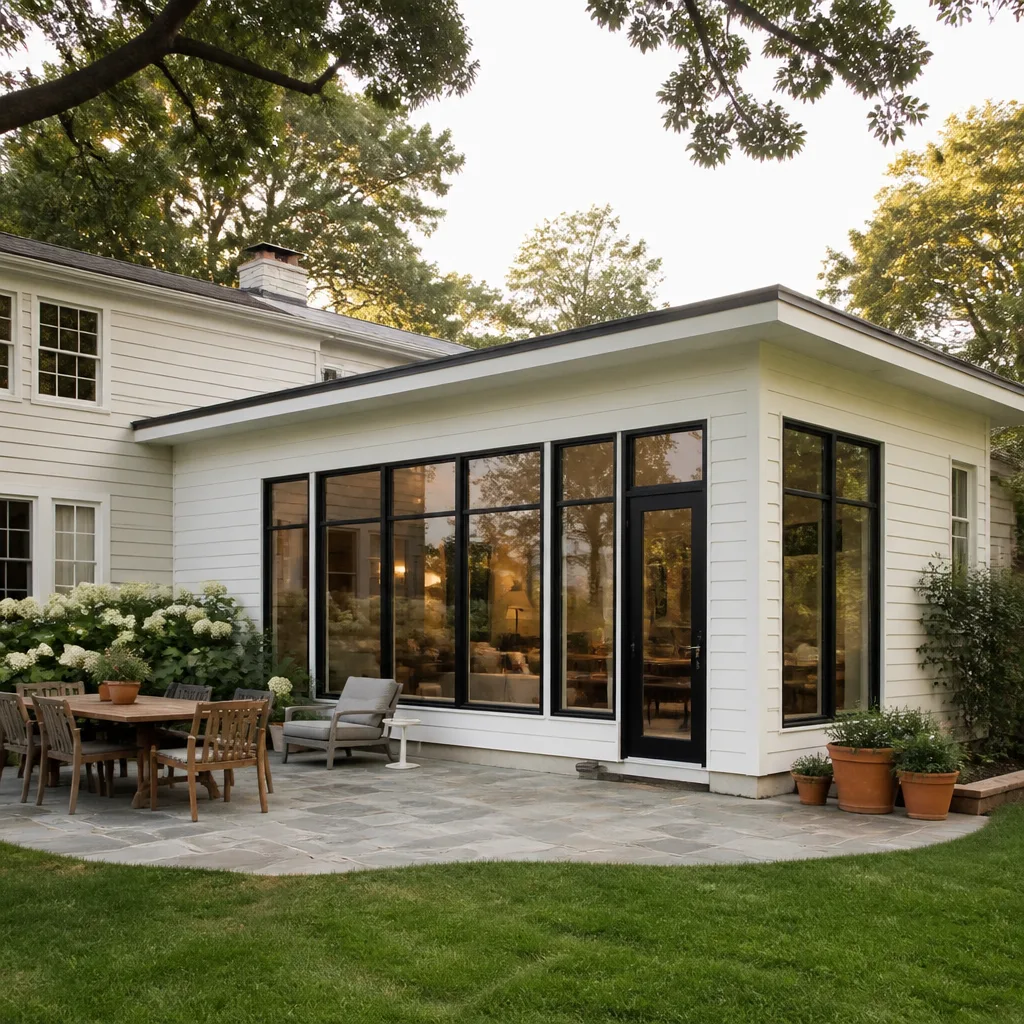
If you own a Plant Prefab home in Ventura and are planning an addition or ADU, the installed price typically lands between $45,000 and $130,000 for a home addition, and $90,000 to $220,000 for a full ADU construction here in the coastal market. Elmstead Remodeling Ventura stocks and installs Plant Prefab-compatible framing, envelope, and finish components, and we can usually begin your project within a two-to-four-week window once the scope is on paper. Most Ventura owners discover they need this work when their prefab panel seams start showing gaps, when the original flashing around the module connection points begins to fail, or when they realize the accessory dwelling unit they’re planning needs to meet Ventura’s specific coastal zone setbacks and Title 24 energy requirements.
A quick note before we go further: Elmstead Remodeling Ventura is an independent contractor, not affiliated with Plant Prefab. What we offer is direct experience matching, extending, and finishing Plant Prefab structures so the addition reads as part of the original build, not a bolt-on.
Which Plant Prefab Models This Applies To
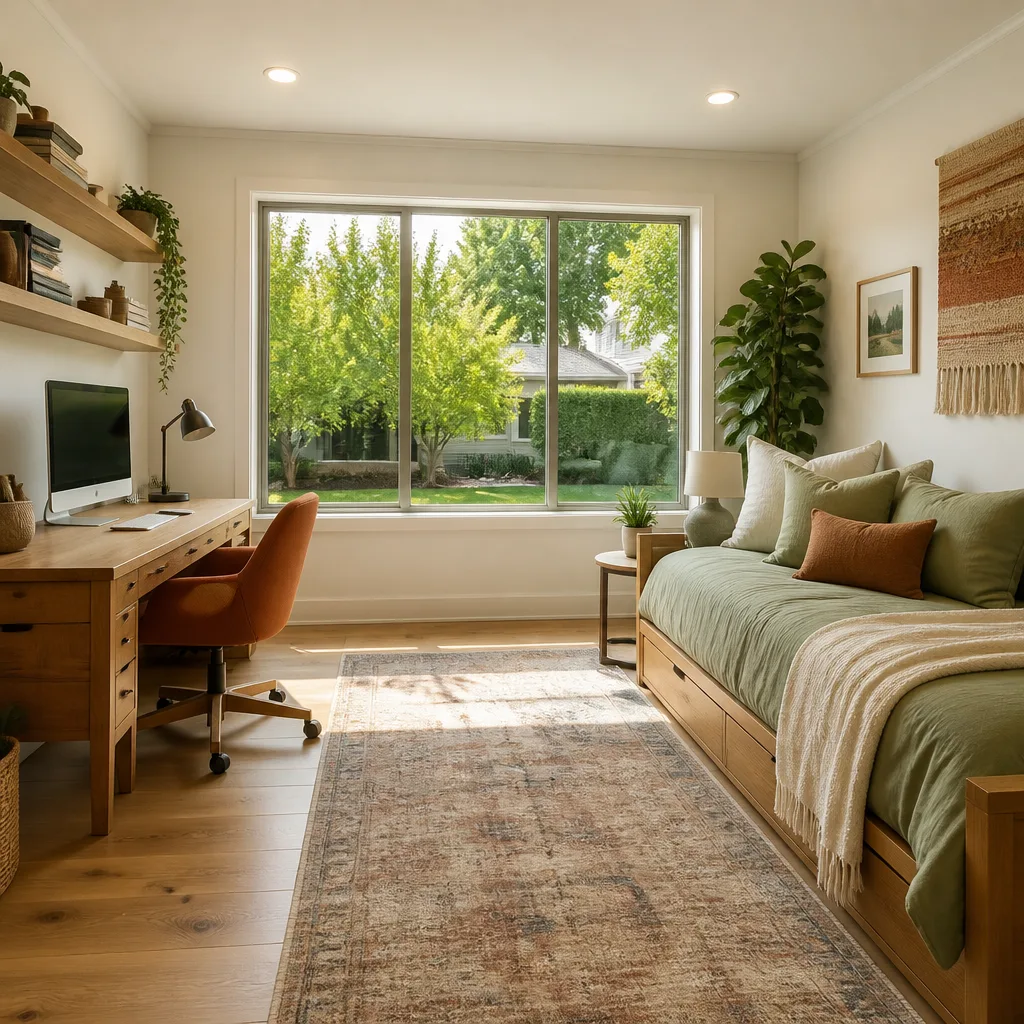
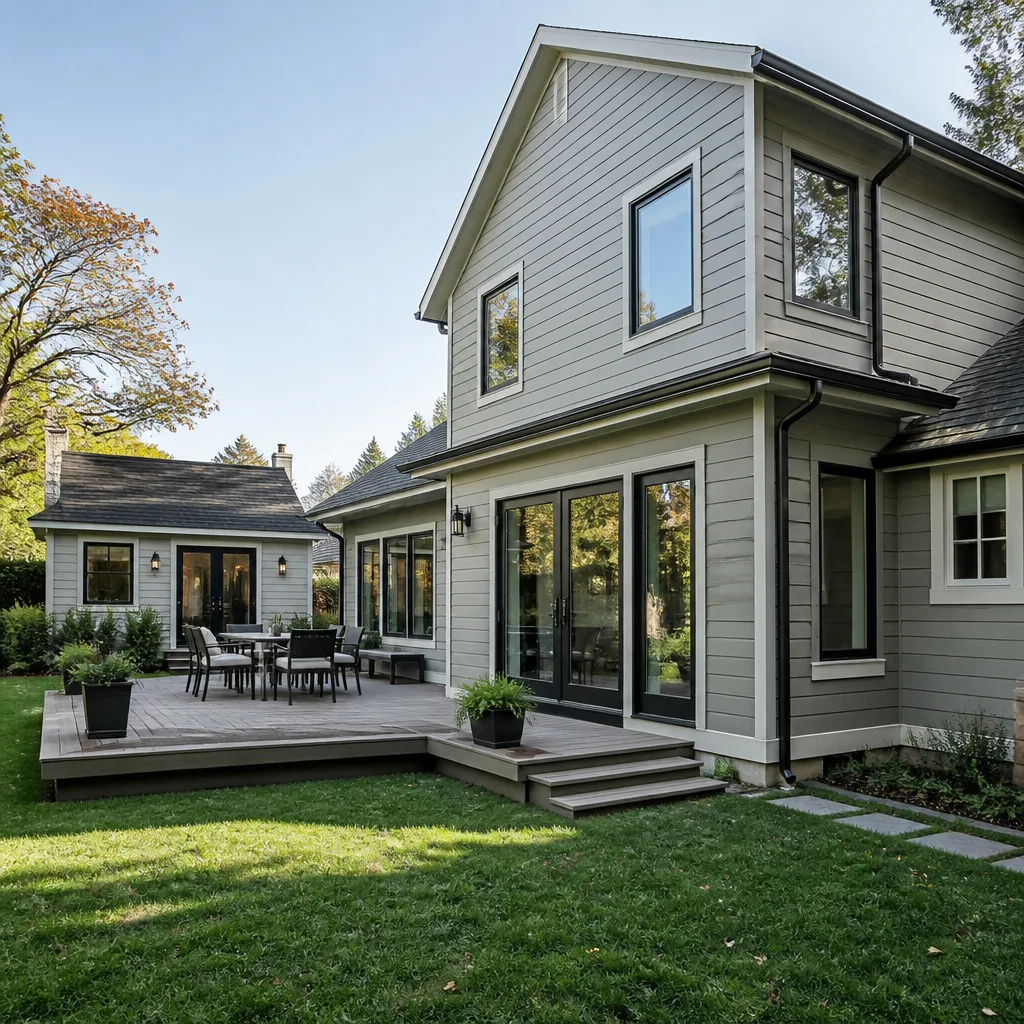
Plant Prefab’s residential lines, including the custom single-family and multi-family panels built in their Rialto facility, use a factory-set wall panel system with specific connection tolerances. The key compatibility question is panel thickness. Most Plant Prefab exterior walls run 2×6 framing with a continuous exterior insulation layer, which means the new addition’s wall depth needs to match that profile or you’ll spend thousands pulling the roofline and interior trim back into plane. The interior partition wall type varies by model, and we check the original panel schedule before ordering a single stud.
OEM versus aftermarket here is not really about the framing itself. Dimensional lumber and engineered studs are commodity products. The compatibility gotcha is the connection hardware and the weather barrier continuity. Plant Prefab uses a specific self-adhered flashing membrane at module joints, and when we extend a structure we either match that membrane by brand or upgrade to a full rainscreen assembly that exceeds the original spec. In Ventura’s salt-air exposure along the Avenue and Pierpont neighborhoods, we strongly recommend the upgrade. Salt spray eats standard flashing clips faster than any spec sheet will admit.
One measurement to have ready when you call: the exposed face width of your existing panel joints. It tells us which generation of Plant Prefab panel you have, and whether the connection brackets on your model are still in active production or need to be fabricated locally by our metal shop.
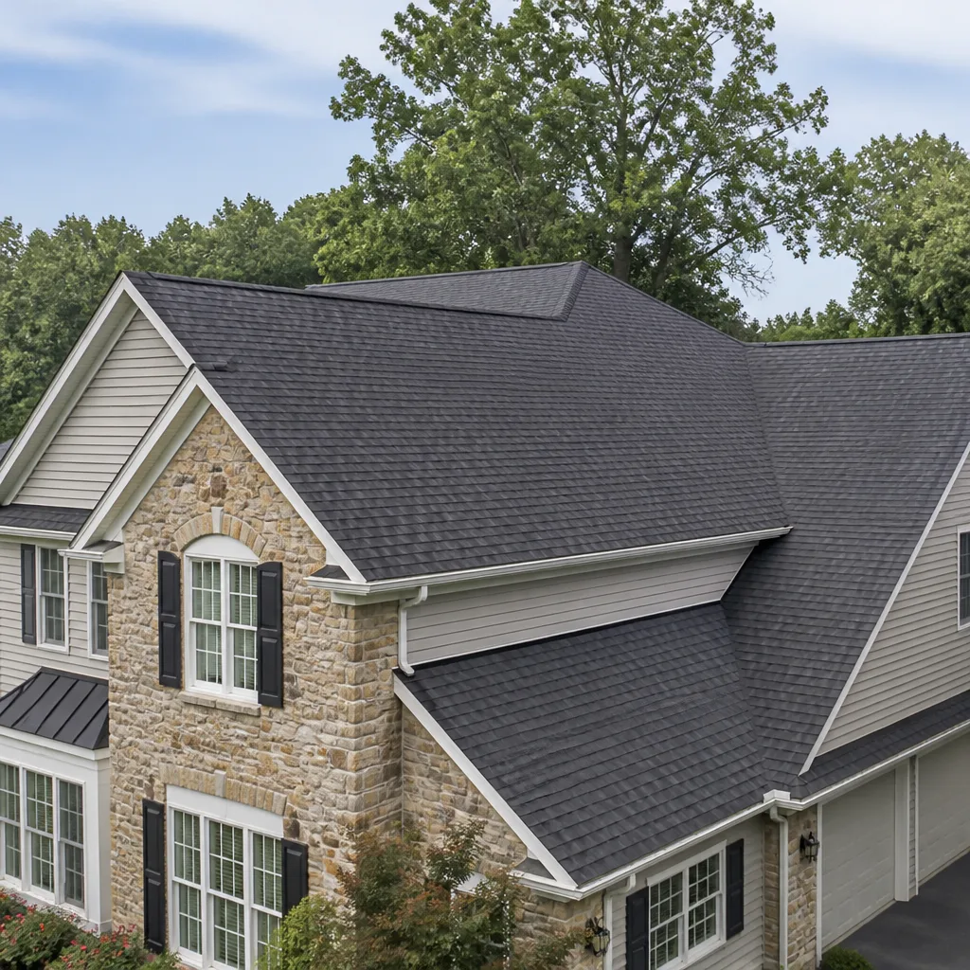
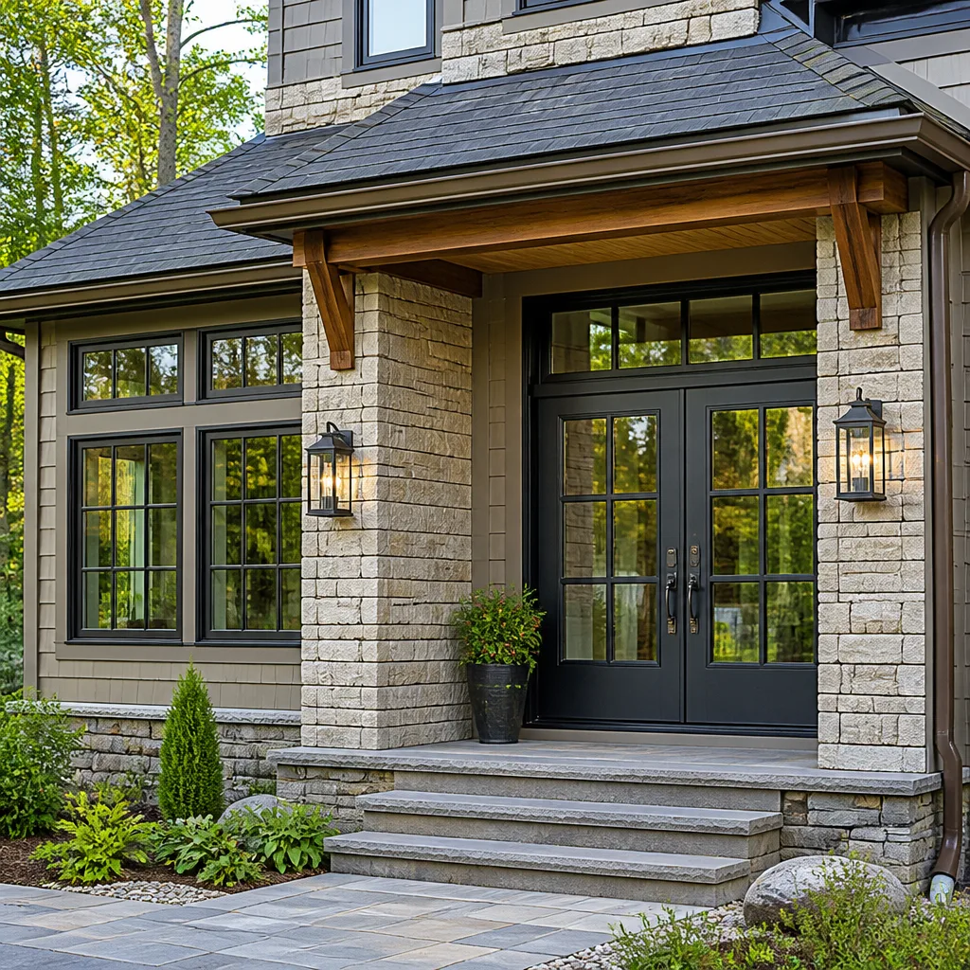
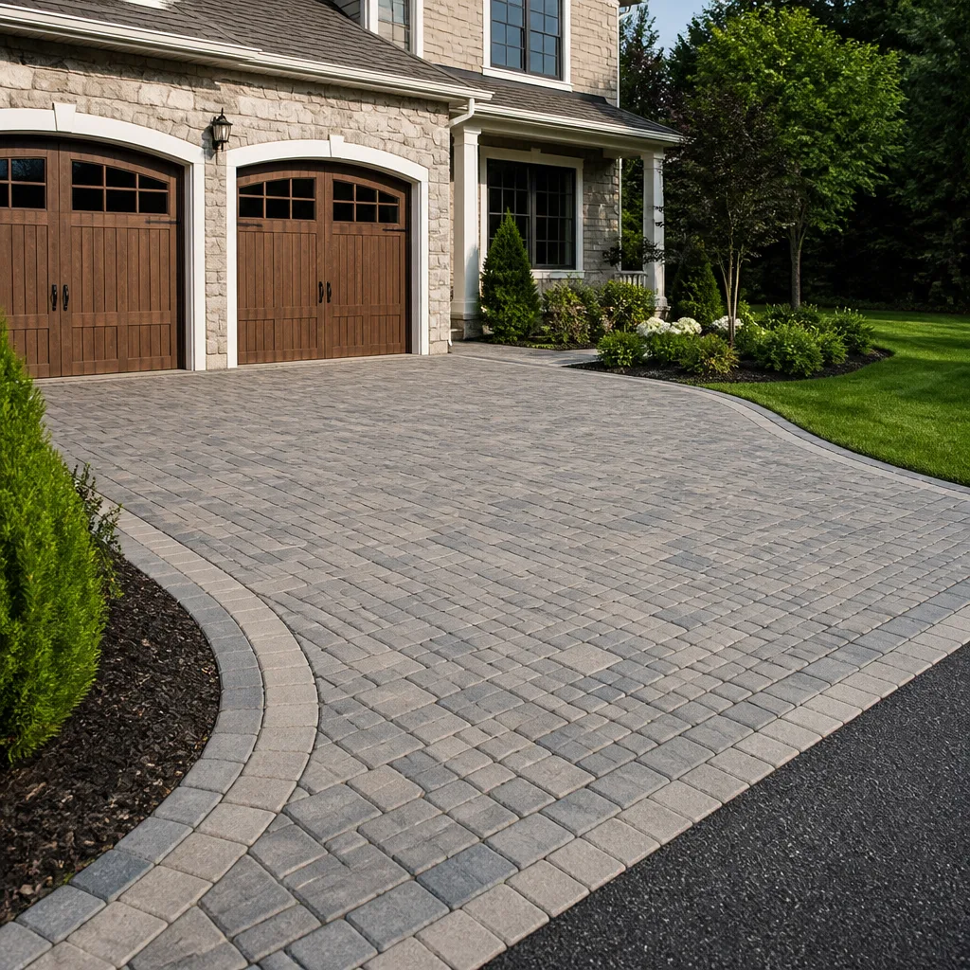
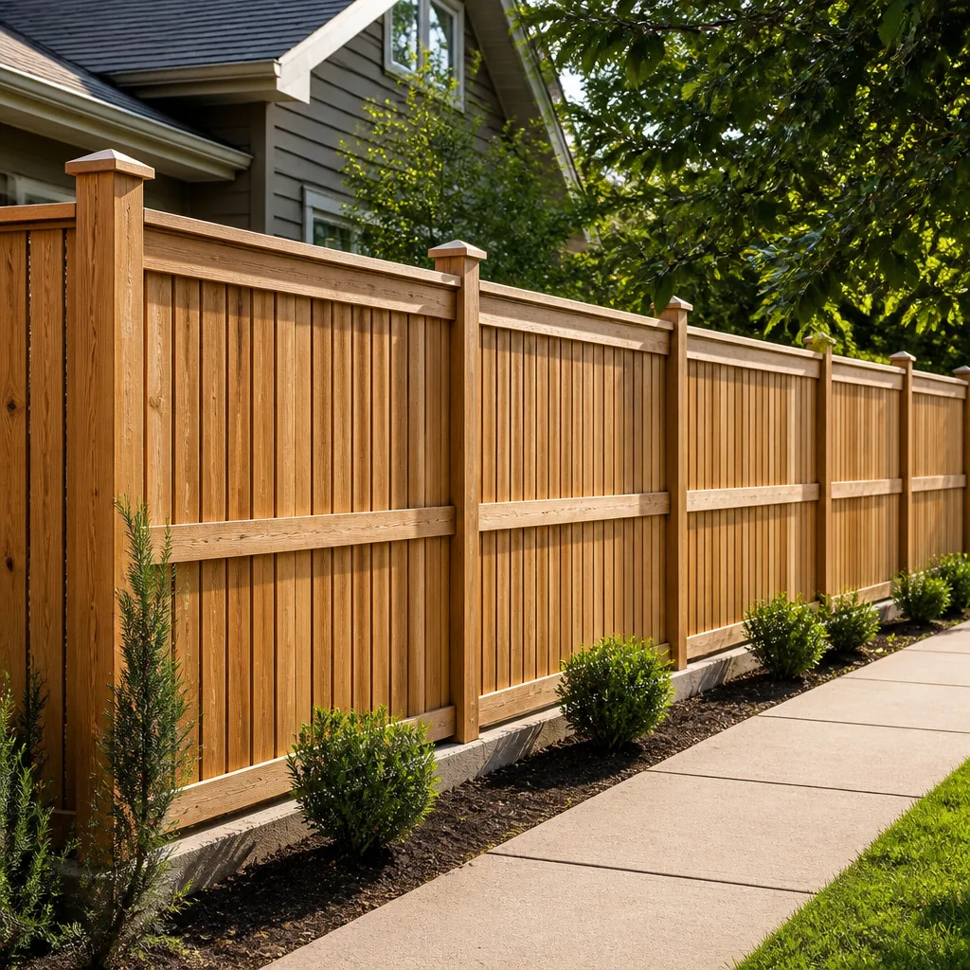
Styles & brands we work with
Signs Your Plant Prefab Home Additions & ADU Plan Needs Attention
Some of these show up before you start building, some partway through, but all of them are fixable.
- Gapping at the module joint on the existing structure. This is the most common issue we see in Ventura homes built with prefab panels. The factory seam sealant eventually cures hard, and coastal temperature swings flex the panels enough to open a hairline gap. The cause is almost always failed sealant, not structural movement, but it needs to be addressed before you tie a new addition into that wall or you’ll carry the gap into the new envelope.
- Water staining on the interior ceiling near the planned connection point. If the existing roof-to-wall transition was flashed with standard metal, the Ventura marine layer has likely started corrosion. You’ll see a faint yellow-to-brown bloom on drywall within 18 to 24 inches of the exterior wall. That’s water wicking along the top plate, and it means the flashing needs replacement before any addition framing begins.
- Condensation on west-facing interior walls during summer afternoons. This points to a vapor barrier that was installed backward or has degraded. In Ventura’s mild but humid coastal climate, west walls absorb afternoon heat and can drive moisture inward. We test for this with a simple moisture meter before connecting new construction, because adding an ADU to a wall that’s trapping moisture will just lock the problem into both structures.
- Doors or windows in the existing structure that no longer close square. Prefab modules settle differently than stick-built frames, especially in the first five years. A door that binds tells us the module has shifted enough that the addition’s connection point needs an engineered bracket, not just nailed-off framing. This is a five-minute check that saves thousands later.
- Pest intrusion along the sill plate of the existing module. Plant Prefab ships modules with a factory-installed sill gasket, but it’s a foam product with a real service life. Once it’s compressed and brittle, ants and termites in Ventura’s warm months find the gap. We map the existing intrusion points before setting the addition, because if the original gasket failed, the new sill connection needs a metal shield barrier rather than a second foam gasket that will fail the same way.
See the difference
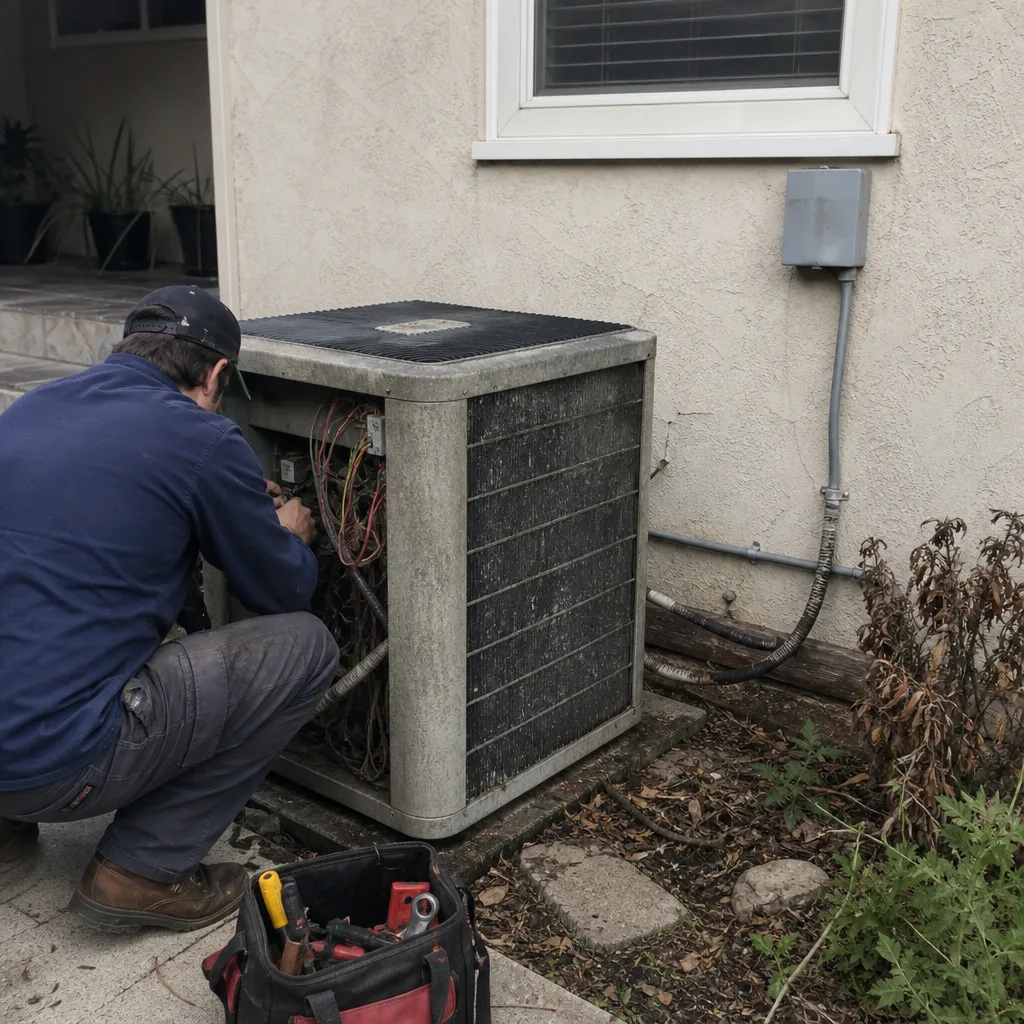 Before
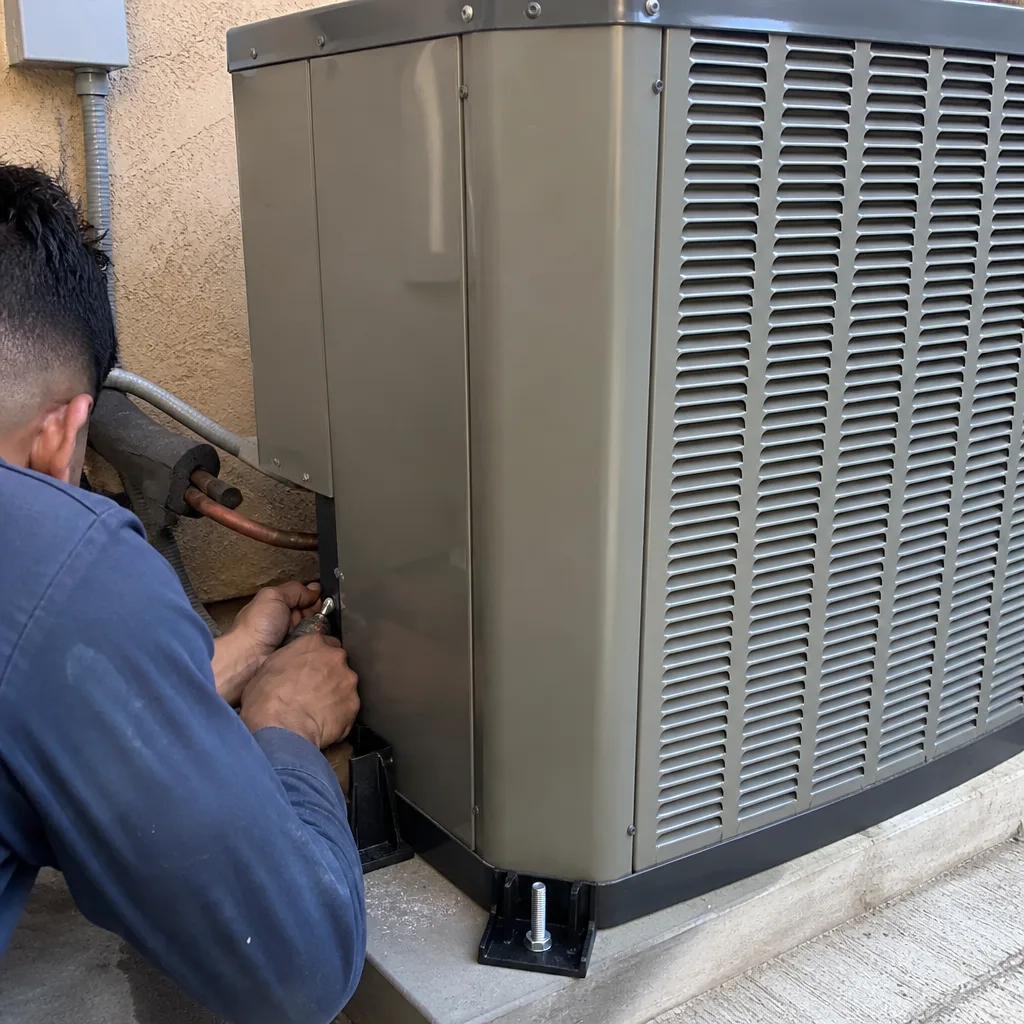 After
After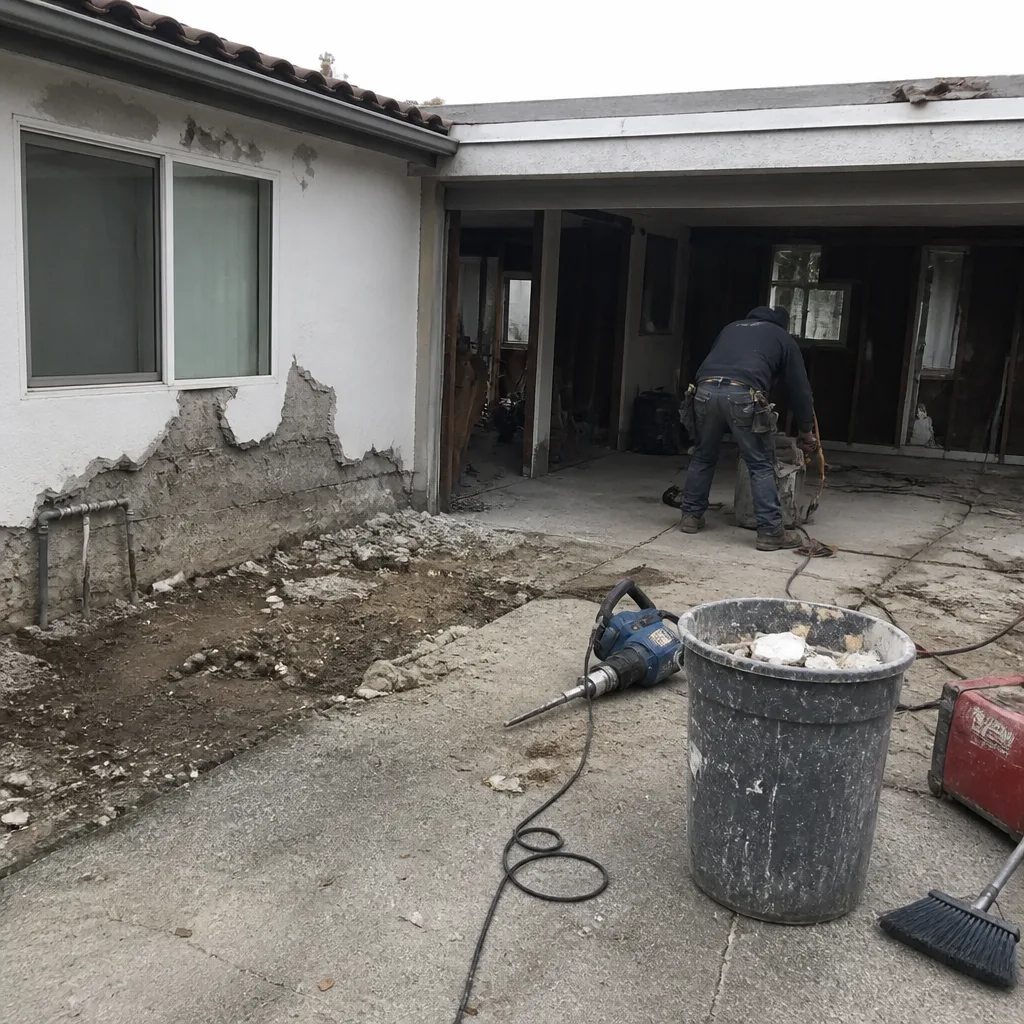 Before
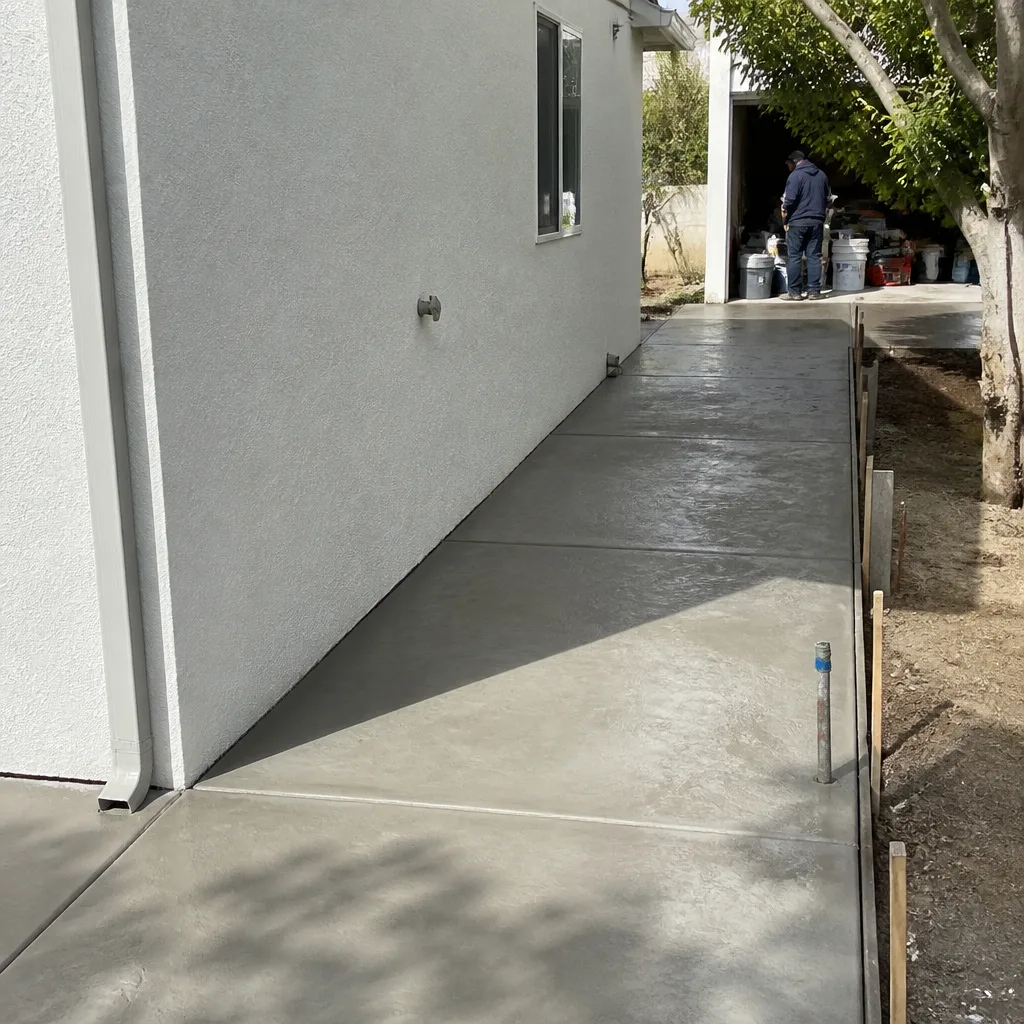 After
After Before
 After
AfterReplacement Cost & What’s Included
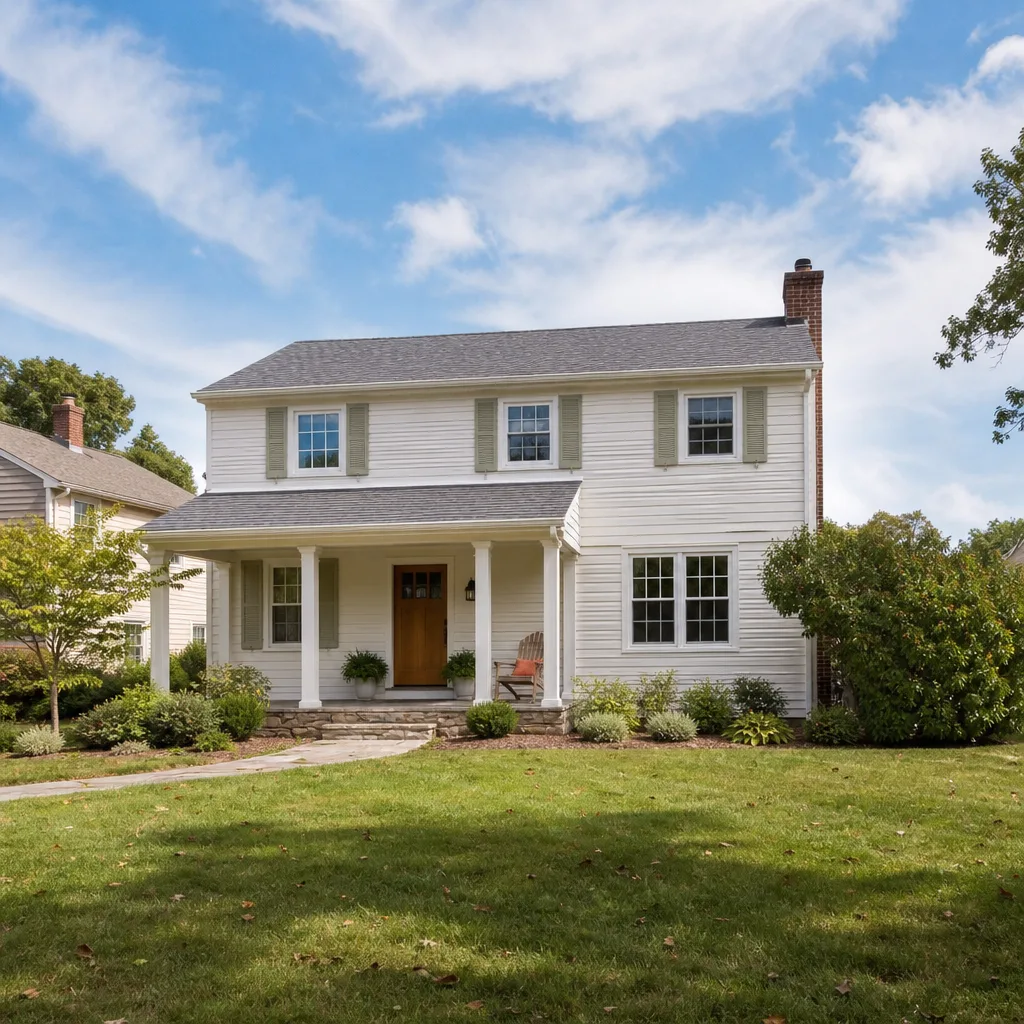
For a Plant Prefab home addition in Ventura, expect $45,000 to $130,000 depending on square footage, connection complexity, and finish level. An ADU construction runs $90,000 to $220,000 here, driven by kitchen and bath package choices, foundation type, and whether the existing service panel needs an upgrade for the additional load. A garage conversion tied to an existing Plant Prefab home lands between $30,000 and $80,000.
Every Elmstead Remodeling Ventura scope includes the written price before any work starts. That number covers the framing, sheathing, weather barrier, connection hardware, roofing, insulation, drywall, trim, paint, and the finish materials you selected by name. We don’t hand you a range and then invoice above it once the walls are open. The 365-Day Done Right Promise stays on the project for a full year after we’re finished; if something wasn’t done right, we make it right.
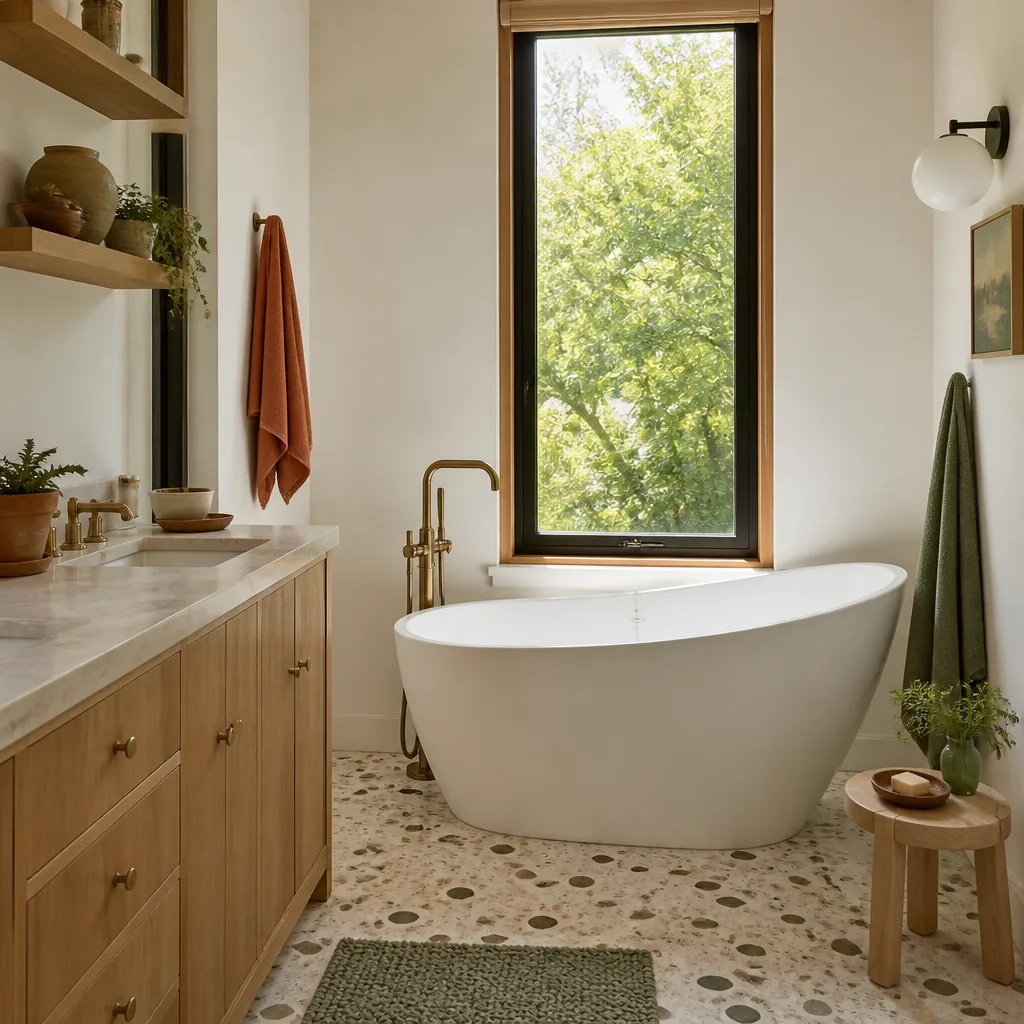
What pushes a project toward the top of the range: a second-story addition requiring structural engineering, a kitchen or bath with named-brand cabinets from KraftMaid or Wellborn and counters from Cambria or Silestone, upgraded windows for coastal exposure, and any utility trenching for a detached ADU. What keeps it lower: a simple bump-out with a clean roof tie-in, existing panel capacity, and a finish package that stays builder-grade.
DIY or Call Us?
You can safely do the parts-matching homework: find your original Plant Prefab panel schedule, check the door squareness I described above, and note where you see gaps or staining. Those observations help us price the job accurately before we even visit.
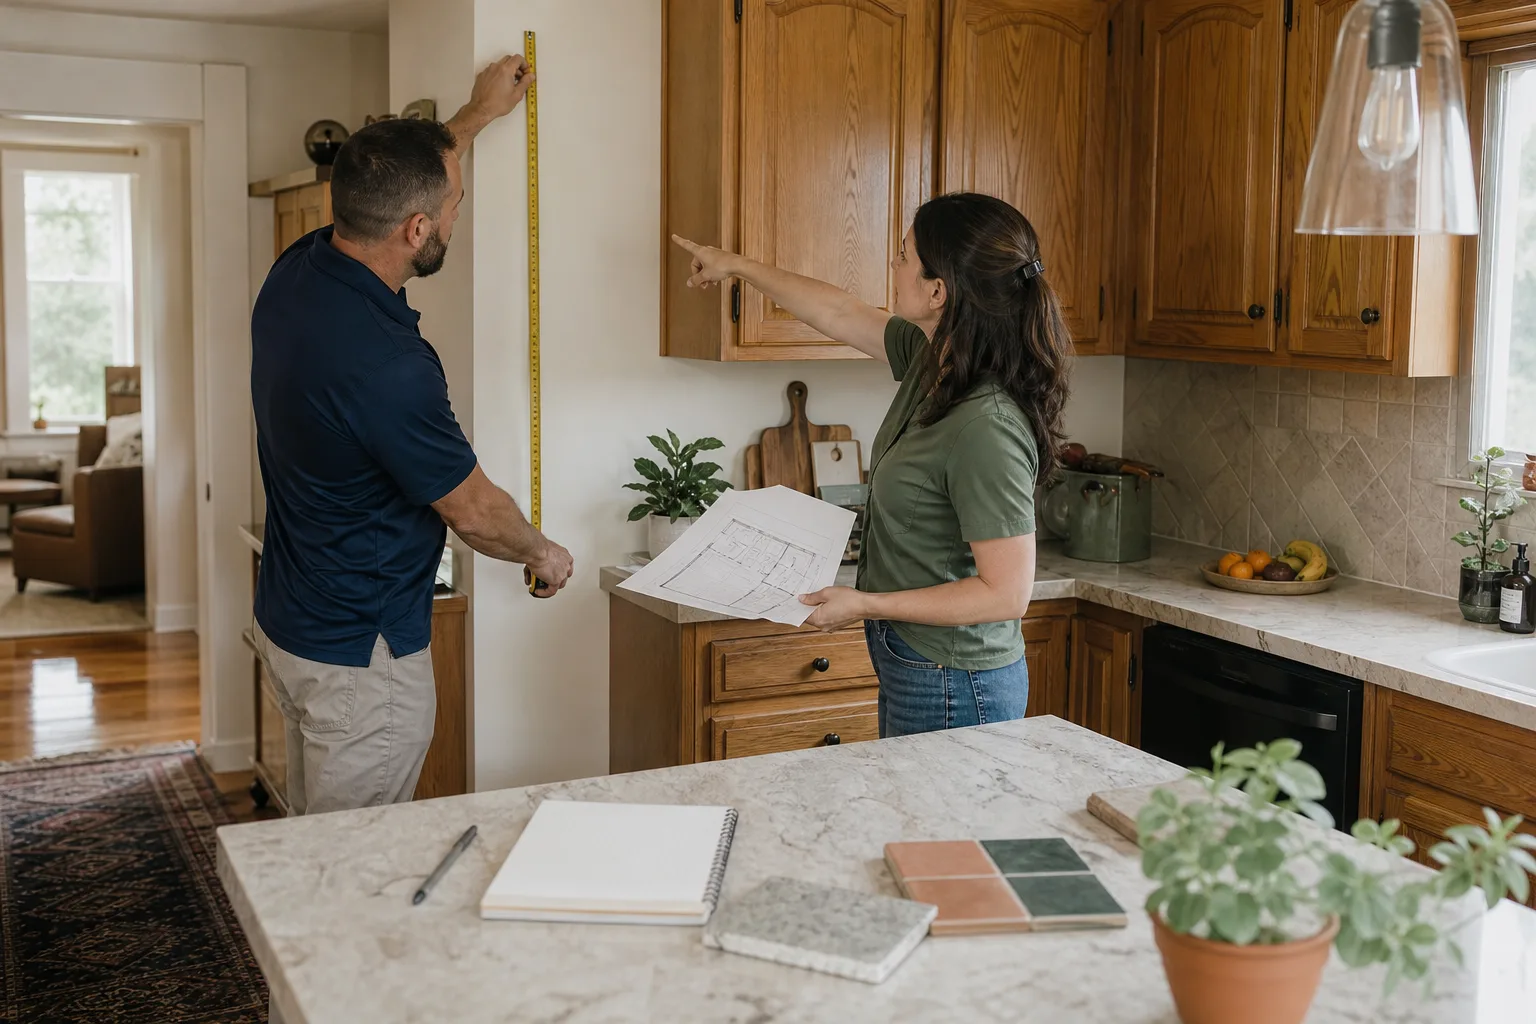
What you should not do is try to tie into the module connection points yourself or make structural cuts through an existing Plant Prefab wall. The connection hardware is under load from the moment the module was set, and releasing the wrong bracket can shift an entire wall line. The weather barrier work is equally unforgiving; one bad flashing detail at the new-to-old joint means water inside both structures within the first wet season. That’s why our crews handle the tie-in with the same care we’d give a roof we were sleeping under. If you’ve got an addition or ADU in the planning stage, call (341) 218-4316 and we’ll walk the existing structure with you, tape measure in hand, and put the scope in writing.
FAQs
Factory module connections typically perform well for 15 to 25 years in Ventura’s coastal air, but the sealant and flashing components need inspection every 5 to 7 years. Salt exposure near the beach cuts sealant life significantly. We can evaluate the existing connection point and give you an honest report on what’s serviceable and what needs replacement before you build.
Yes, in many cases the sealant and flashing can be removed and reinstalled with an upgraded membrane without touching the structural brackets. If the brackets themselves show corrosion or the panel has shifted beyond tolerance, replacement of the connection hardware is the right call. We’ll tell you which situation you have after a site visit.
A simple home addition in Ventura typically runs 8 to 14 weeks from first inspection to final walk-through. A detached ADU with kitchen and bath usually takes 4 to 6 months including foundation, utility trenching, and finish work. We’ll give you a written sequence with dates before the first board moves, and we stick to it.
We keep common connection brackets, flashing membranes, sill gaskets, and the panel-tie hardware on our service trucks for initial inspections and repair quotes. For full additions we order materials to spec through our local Ventura suppliers, which keeps lead times short and lets you select finishes from brands like KraftMaid, Cambria, and Silestone that you can research by name before you commit. Call (341) 218-4316 and we’ll walk you through what’s in stock and what gets ordered.
Written by Graham Stein, Owner, Elmstead Remodeling Ventura at Elmstead Remodeling Ventura, serving Ventura and nearby areas.