Free written scope consultation - allowances, timeline, and change-order rules on paper before a single trade is scheduled
Tuff Shed Kitchen Remodeling: The Ventura Owner’s Guide
If you’re reading this, you’ve likely discovered that the storage shed or backyard structure you bought from Tuff Shed isn’t just a shed anymore. More Ventura homeowners are converting these buildings into secondary kitchens, outdoor prep spaces, and accessory cooking areas, and that means the inside needs real remodeling work, not a coat of paint. A kitchen remodel inside a Tuff Shed structure in Ventura typically runs $14,000 – $45,000 installed, depending on whether you’re adding a full appliance line, custom cabinetry, and plumbing or keeping it to counters and a sink. We stock and install Tuff Shed-compatible kitchen components, and we can usually schedule your walkthrough within a week of your call.
Most owners realize their Tuff Shed kitchen needs professional help when they notice one of three things: the plywood floor is flexing under the refrigerator, the wall studs aren’t spaced for standard cabinet mounting, or the existing plumbing stub-out wasn’t sized for a real kitchen sink. We’ve seen all three in Ventura more times than we can count.
Which Tuff Shed Models This Applies To
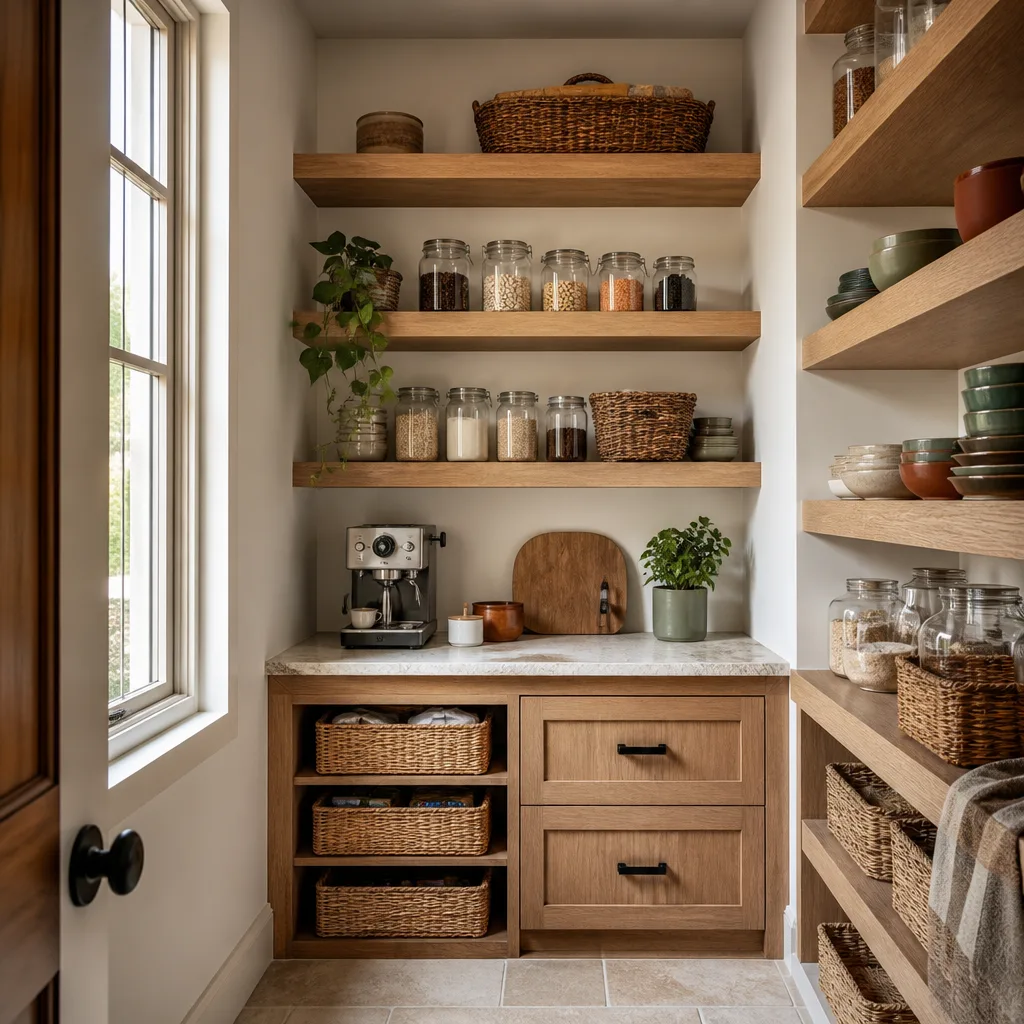
Tuff Shed builds three lines that Ventura owners most often convert into kitchen spaces: the Premier Pro series (2×4 stud walls at 24-inch centers), the Premier Ranch series (2×4 studs at 16-inch centers on the gable ends), and the older Sundance series (2×3 studs, which complicates cabinet installation). The most important compatibility detail is stud spacing. Standard kitchen cabinets from KraftMaid and Wellborn are designed to anchor into 16-inch and 24-inch stud layouts, but 2×3 Sundance walls often need blocking added behind the wall before any cabinet can be hung safely. We check this on every Tuff Shed kitchen we quote.
When it comes to parts, Tuff Shed doesn’t manufacture its own kitchen components. The structures ship with framing, sheathing, roofing, and doors, and everything else is added after. That means there’s no “OEM Tuff Shed cabinet” or “Tuff Shed countertop” to hunt down. What matters is matching aftermarket components to the structure’s actual dimensions and load path. A Cambria quartz counter can weigh 500 pounds in a small L-shape, and a Sundance-era floor system wasn’t designed for that concentrated weight. We’ll tell you honestly whether your specific Tuff Shed model needs floor reinforcement before we quote the countertop.
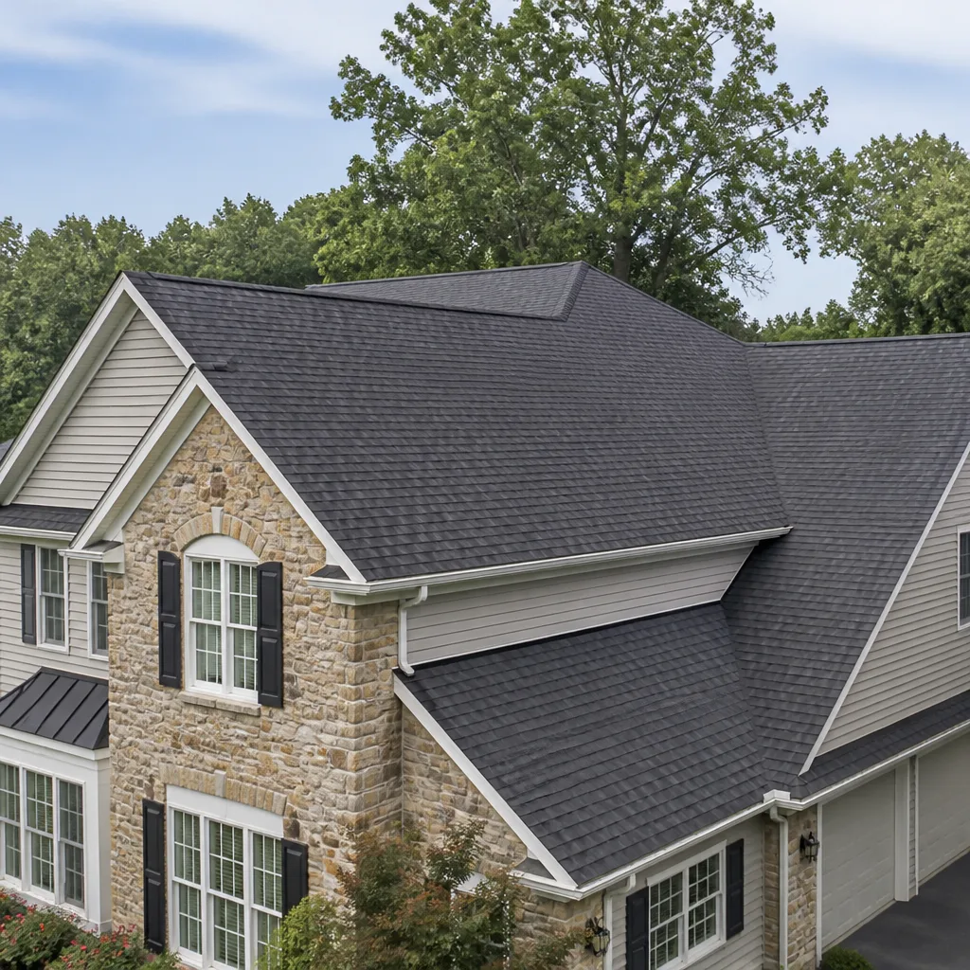
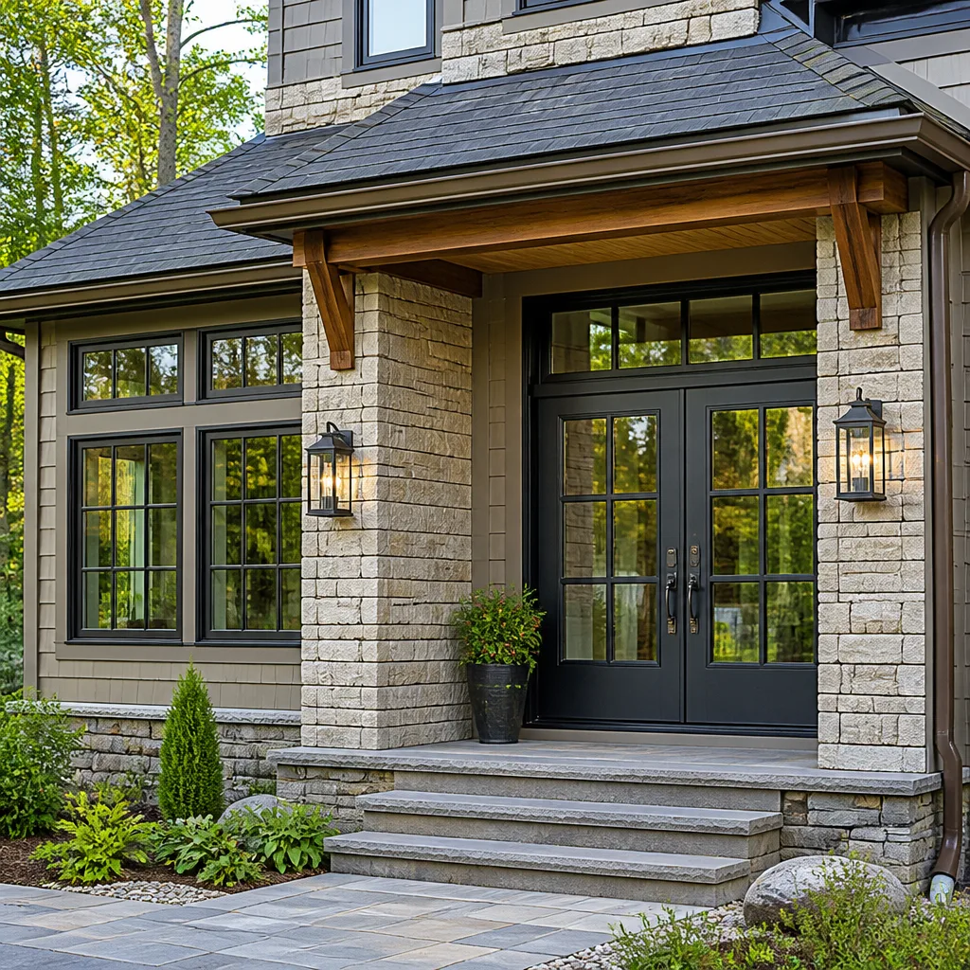
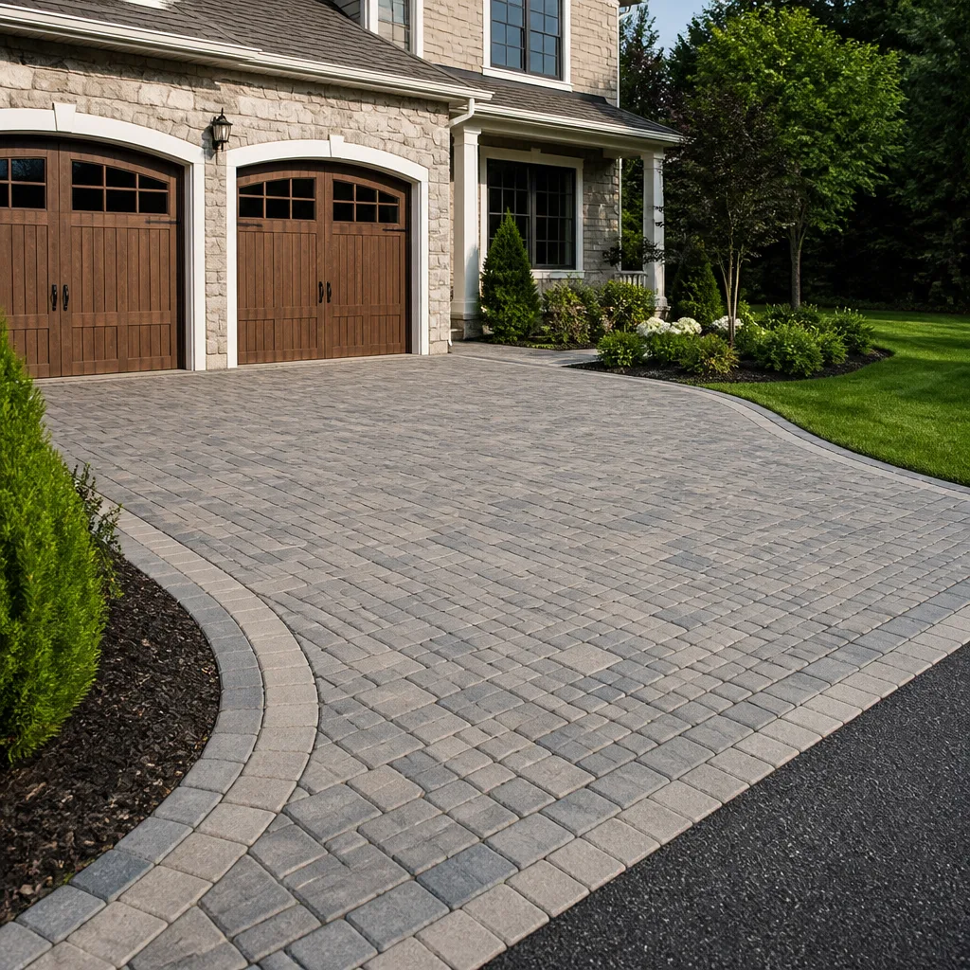
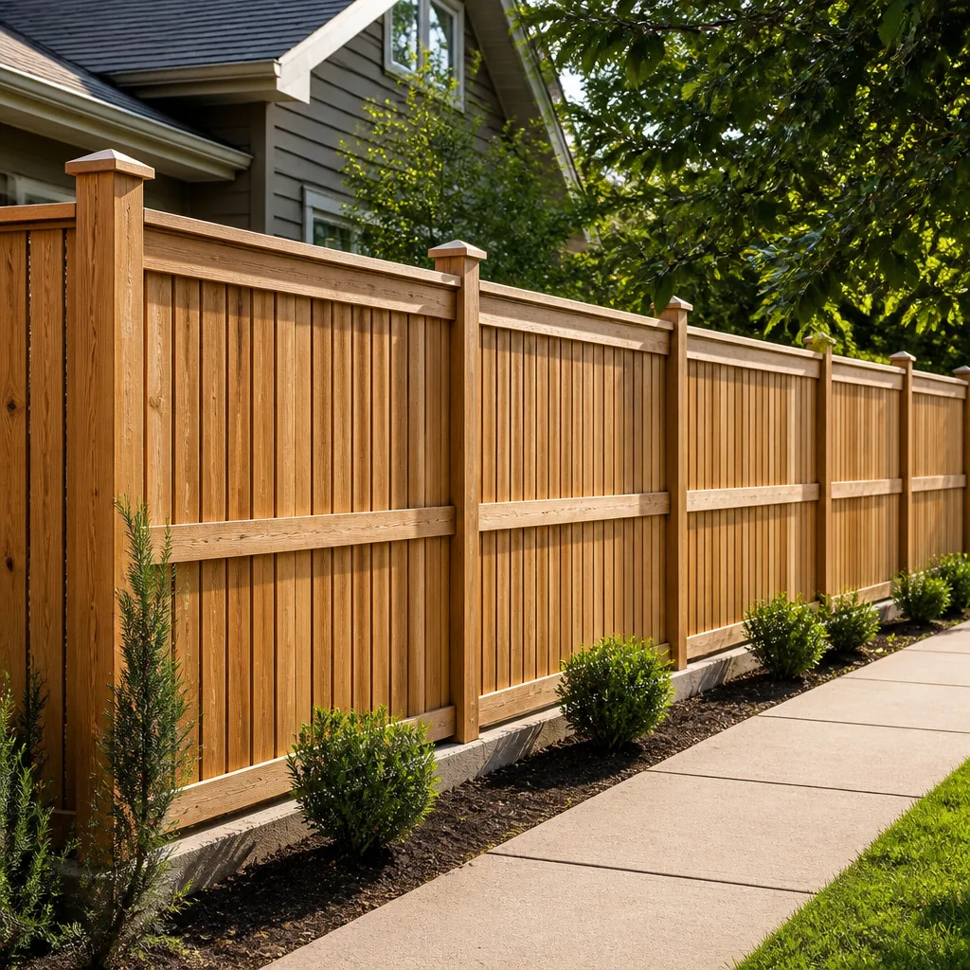
Styles & brands we work with
Signs Your Tuff Shed Kitchen Remodeling Is Failing
- The floor bounces or sags under the refrigerator. Tuff Shed floor systems are typically 2×4 or 2×6 joists over skids, designed for storage loads, not a 300-pound fridge plus foot traffic. Over time, Ventura’s seasonal moisture cycle causes joist hangers to work loose, and the sag becomes visible at the threshold.
- Cabinets are pulling away from the wall. If the original installer drove cabinet screws into 2×3 studs or missed studs entirely, you’ll see a gap opening between the cabinet and the wall sheathing. This worsens with every hot August day as the shed’s wall materials expand and contract.
- The sink drains slowly or the P-trap leaks at the wall. Many Tuff Shed conversions start with a garden-hose-level plumbing rough-in. A real kitchen sink with a disposal needs a proper drain line and vent, and a failing rough-in shows up as slow drainage or visible water staining on the wall behind the sink.
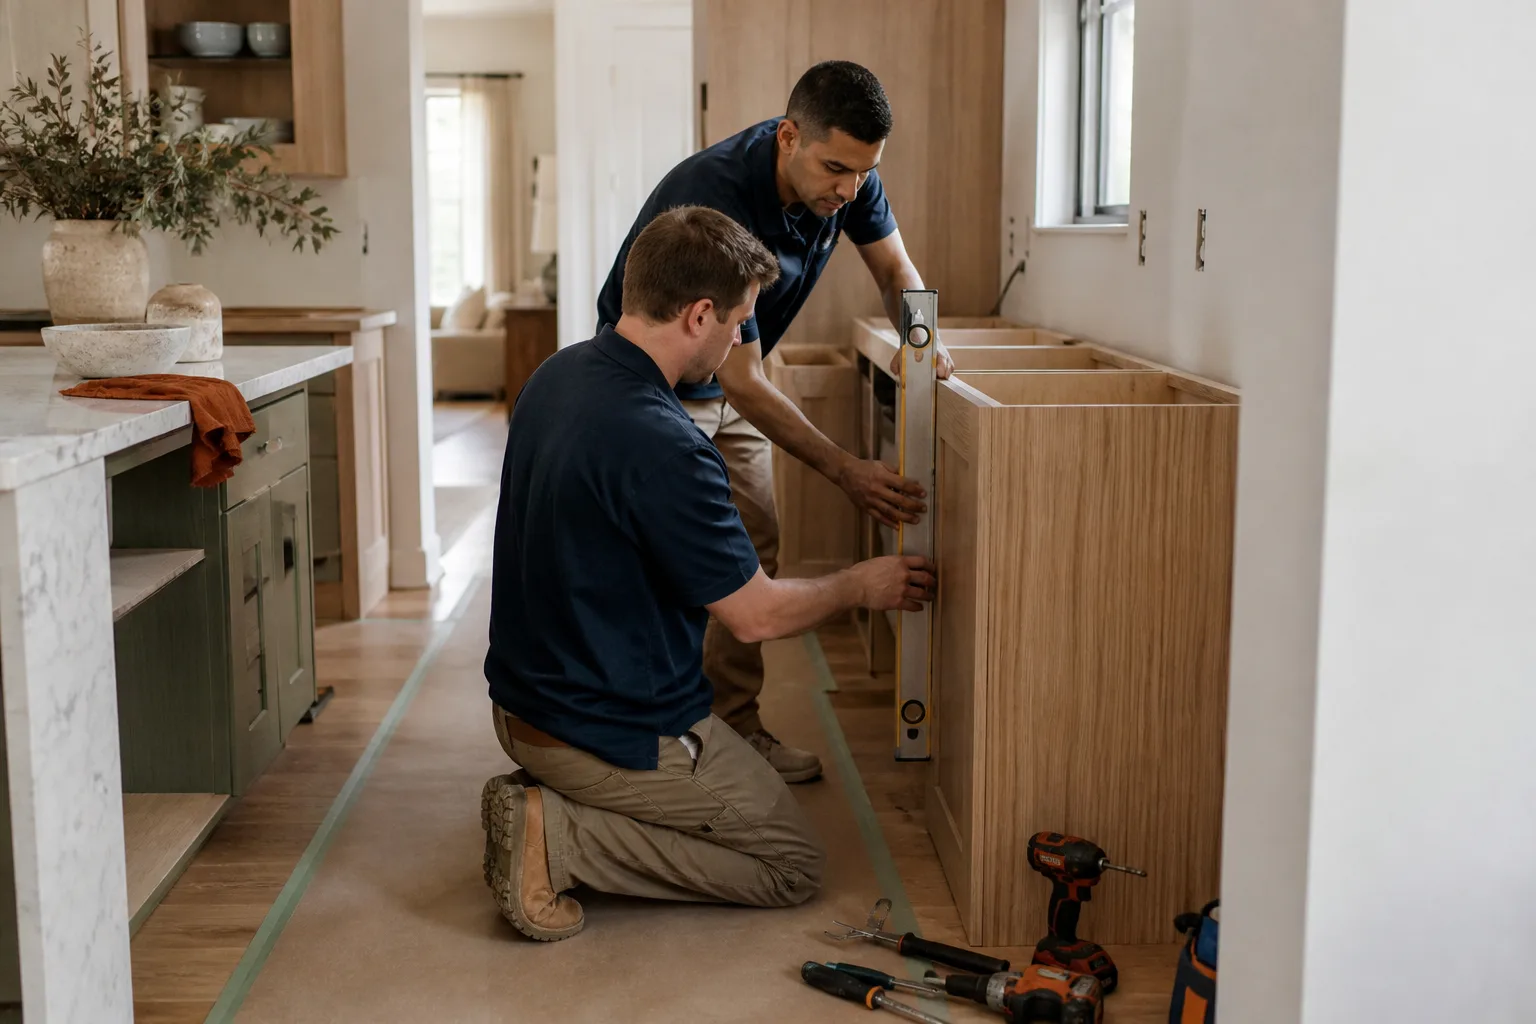
- Countertop seams are separating at the corners. Tuff Shed structures move more than a stick-built home because they sit on skids over grade. Silestone and Cambria seams that looked tight at installation open up within a year if the cabinets below weren’t shimmed and leveled to a true plane first.
- The door no longer closes cleanly against the frame. When a heavy kitchen addition shifts the shed’s load, the pre-hung Tuff Shed door gets racked out of square. You’ll feel resistance at the latch, and light will start showing around the weatherstripping.
See the difference
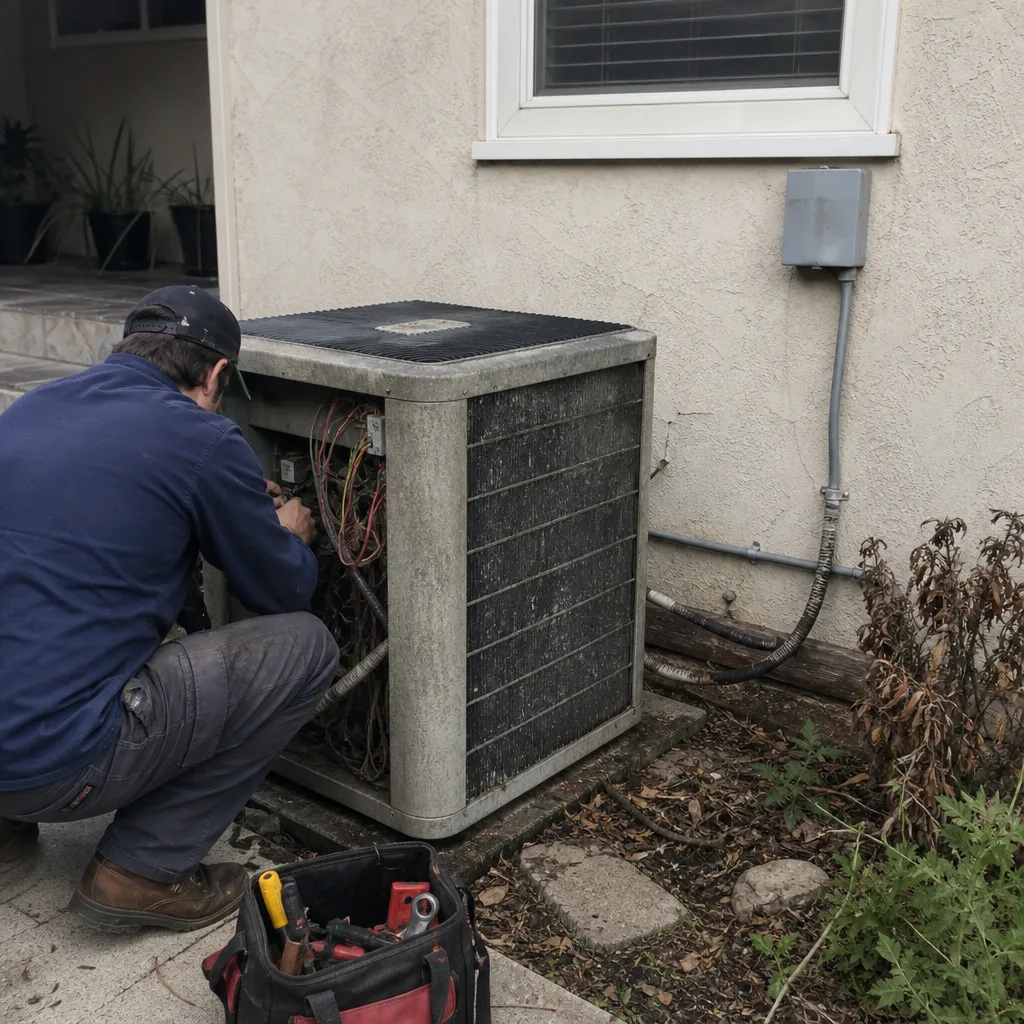 Before
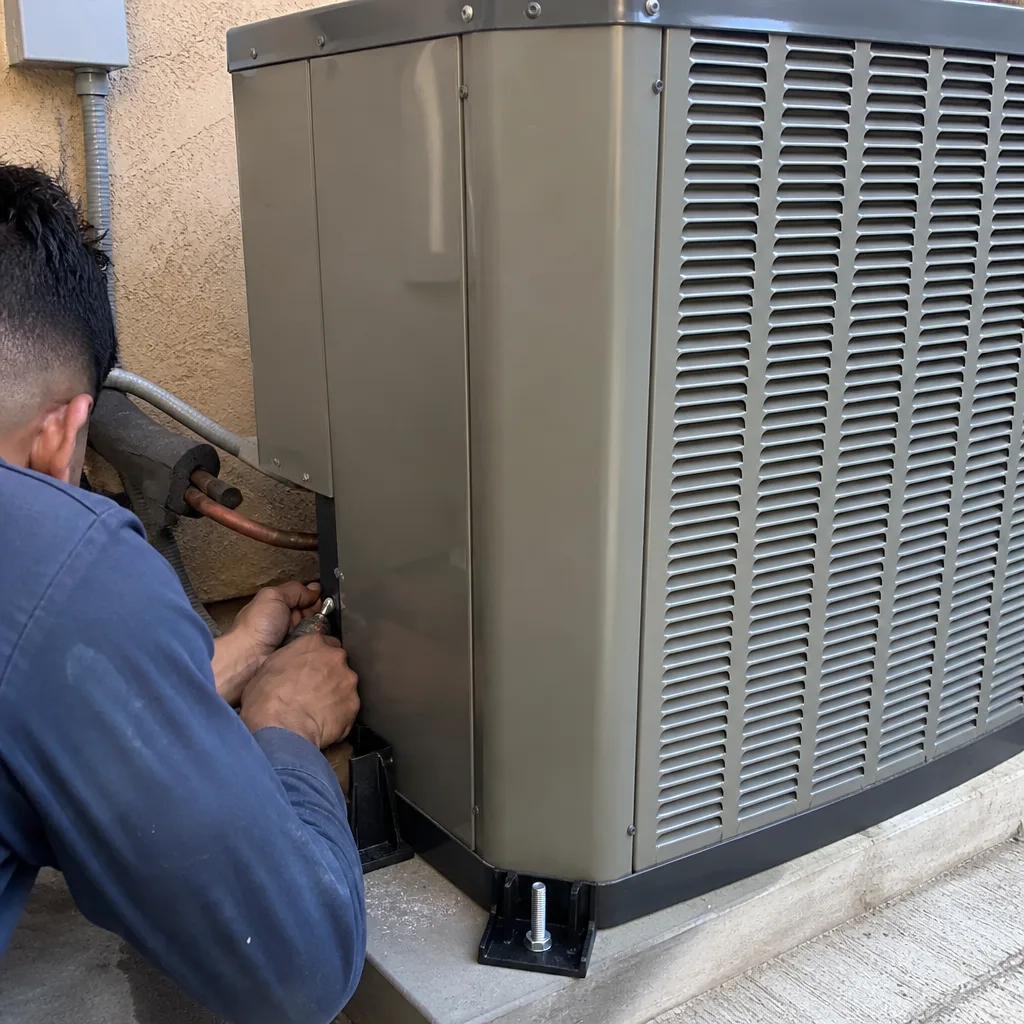 After
After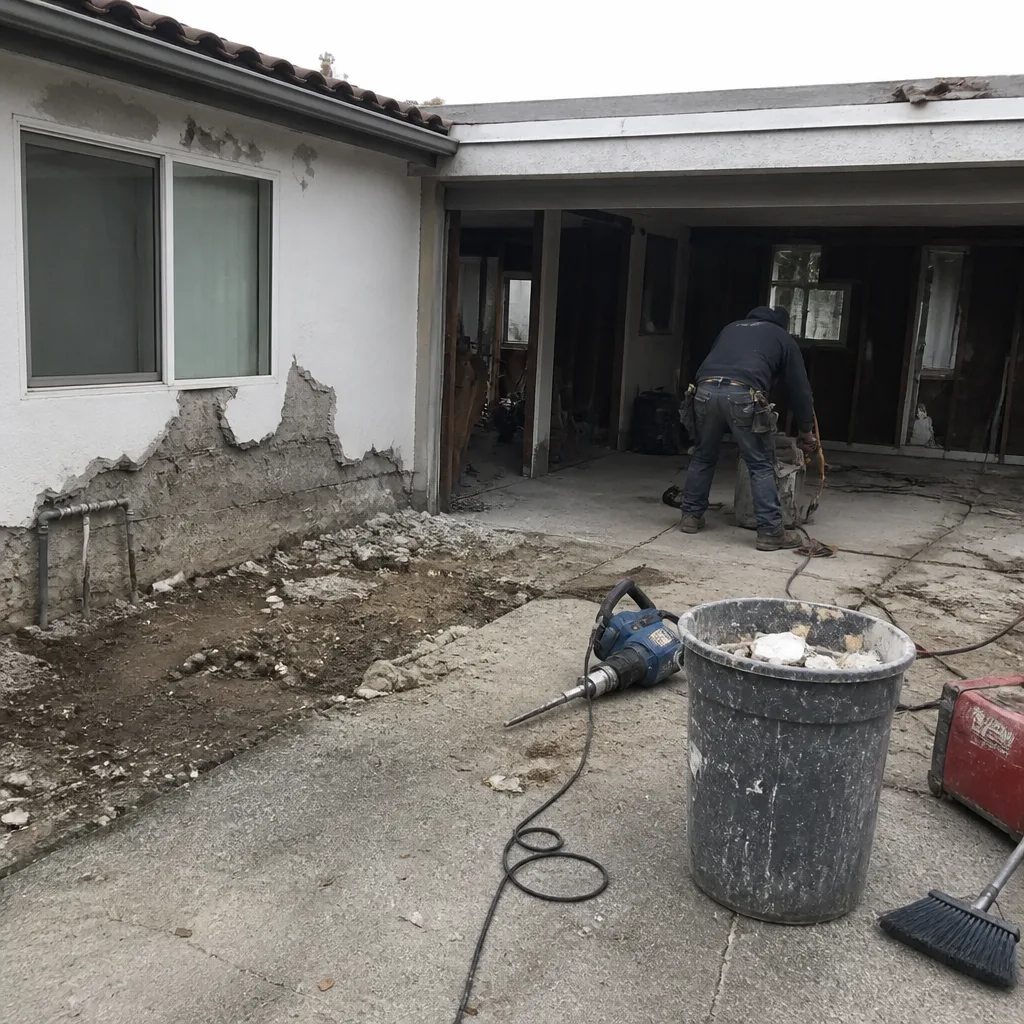 Before
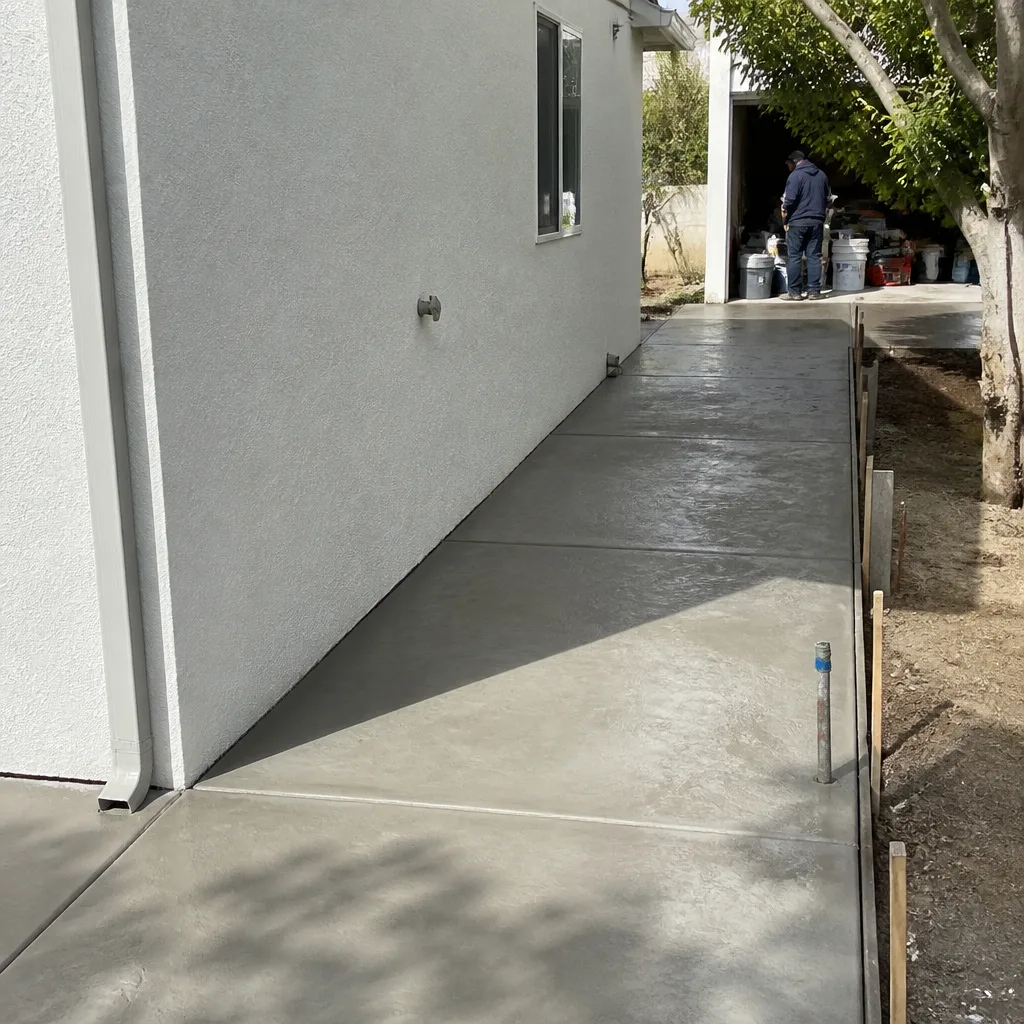 After
After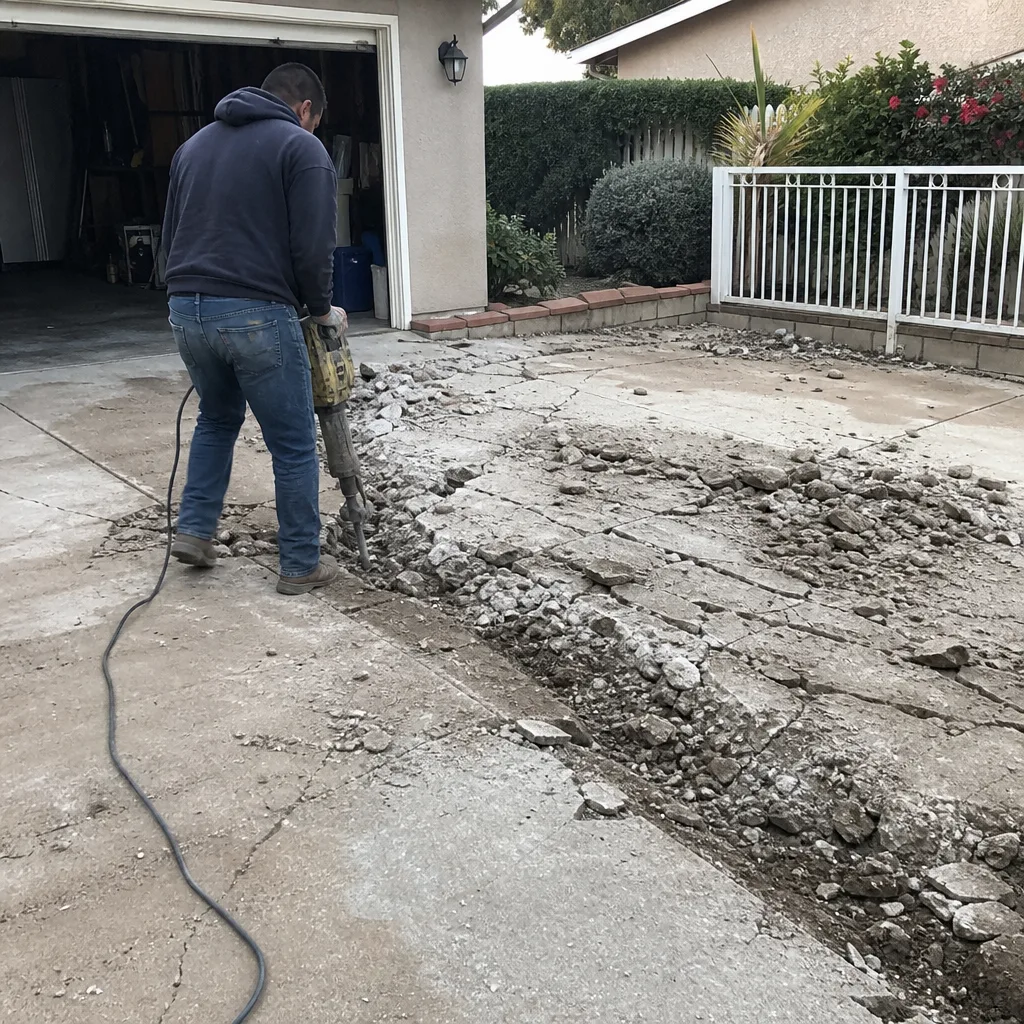 Before
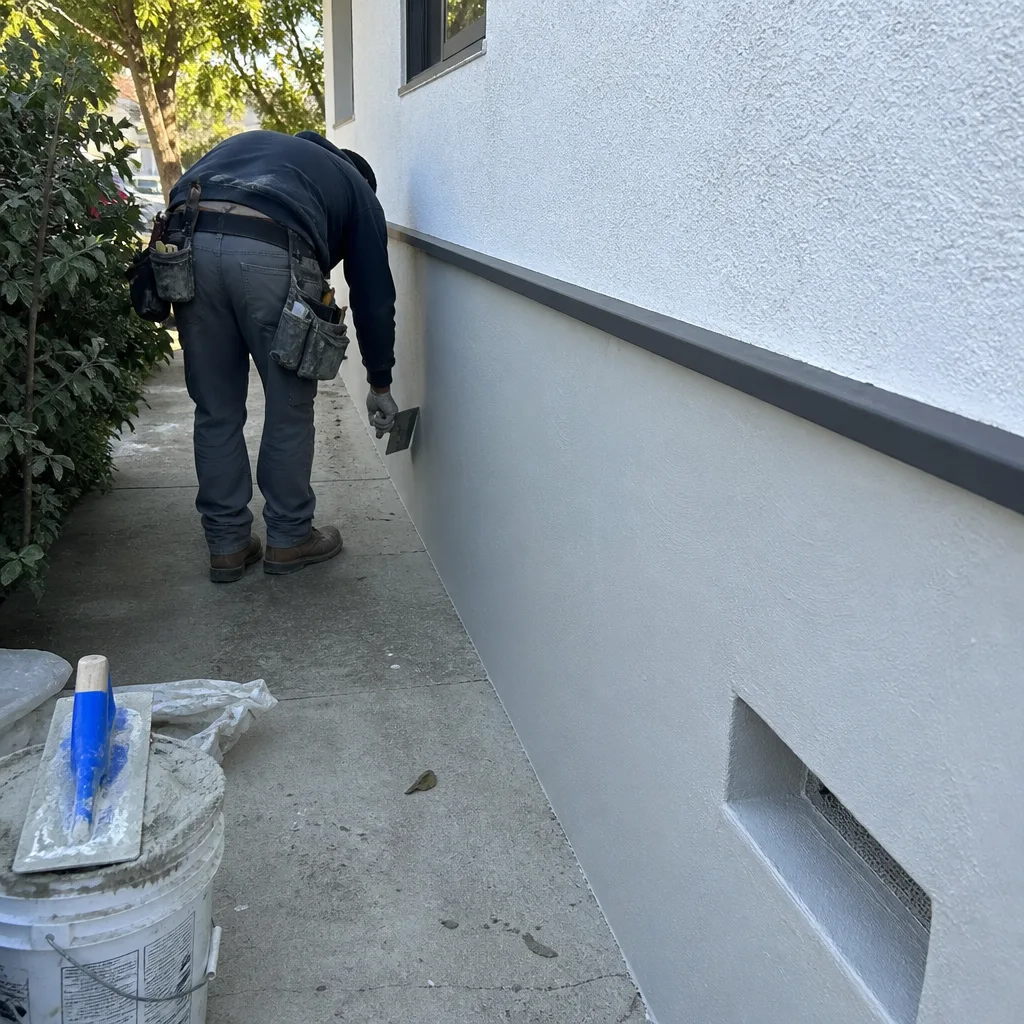 After
AfterReplacement Cost & What’s Included
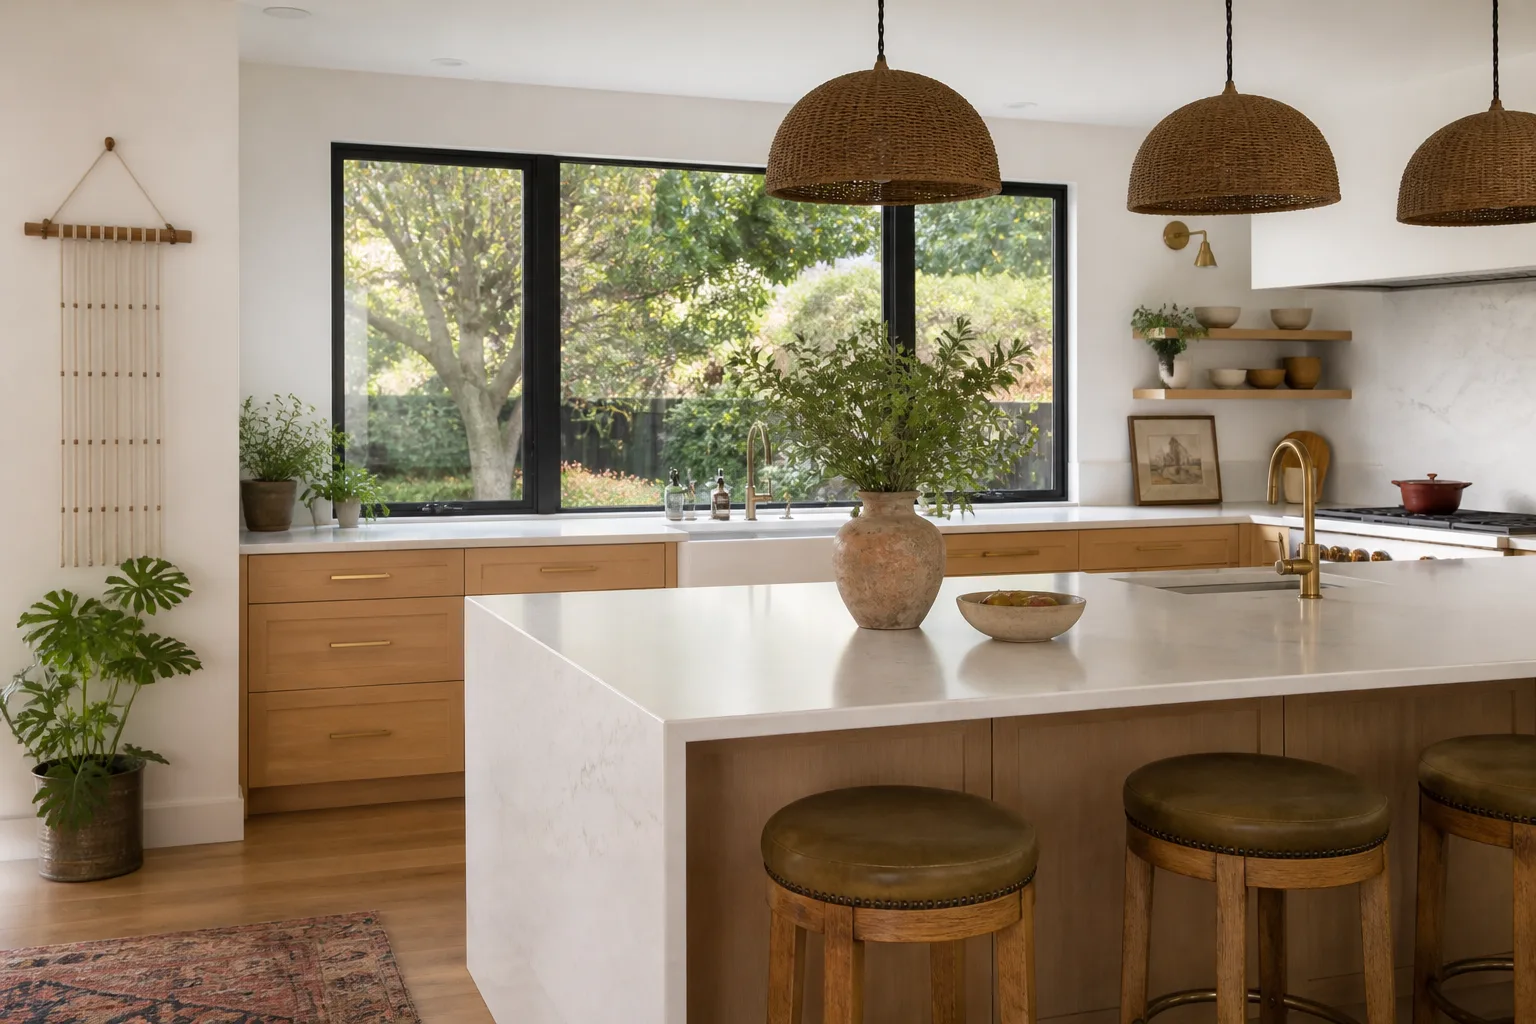
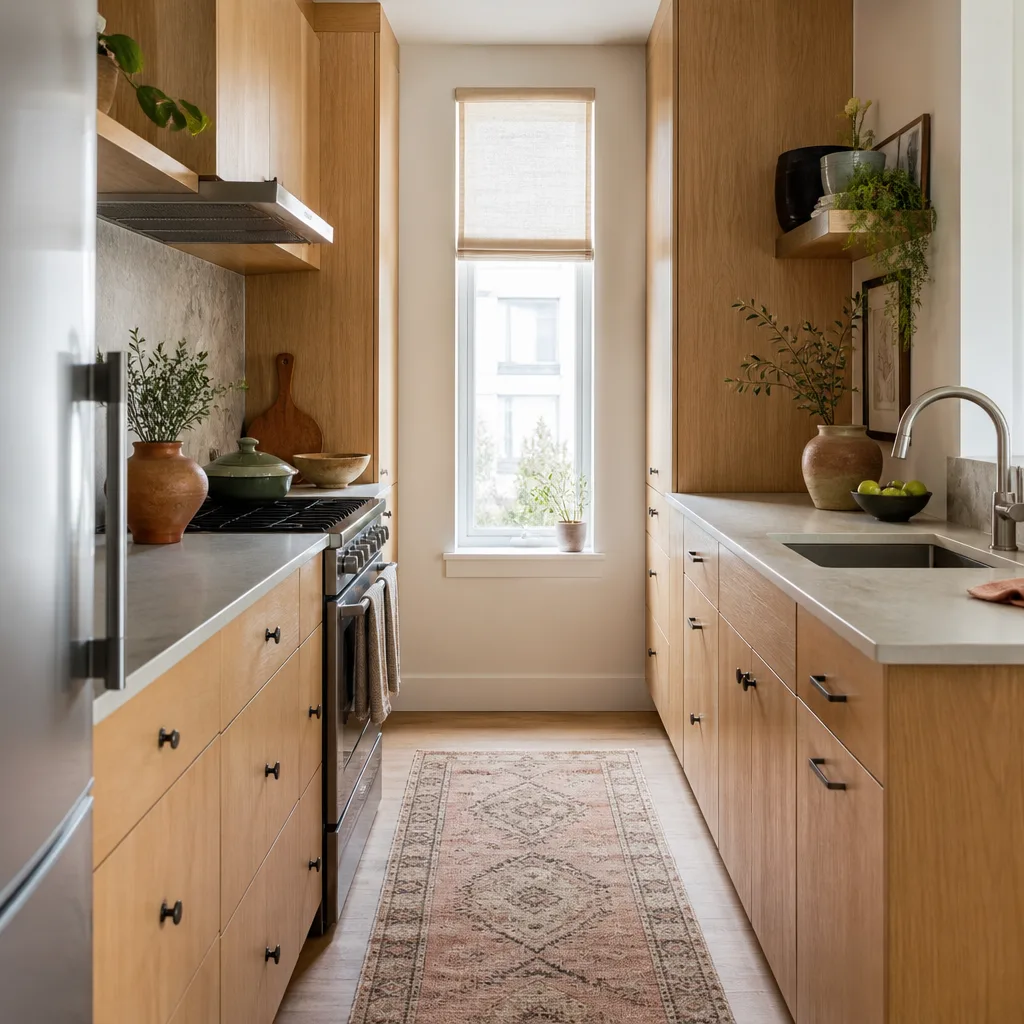
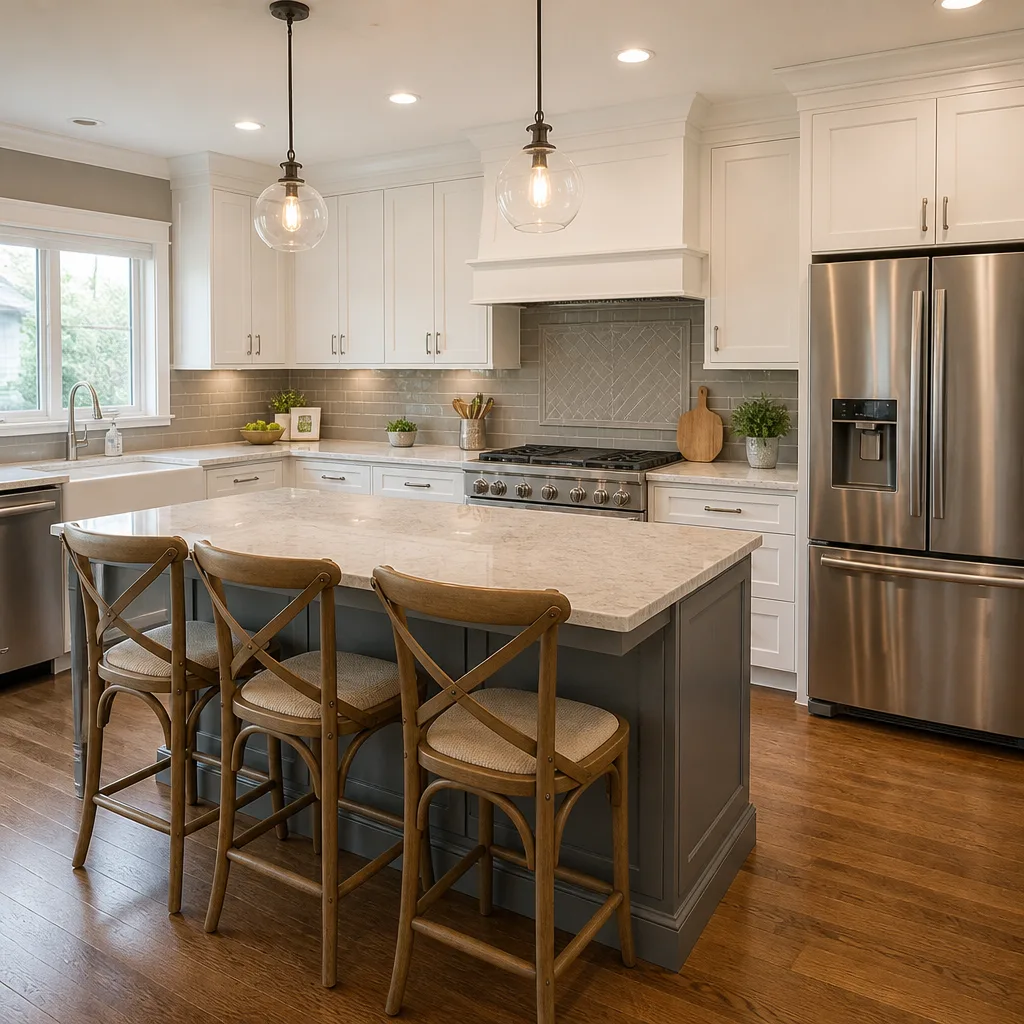
In Ventura, a Tuff Shed kitchen remodel lands between $14,000 and $45,000. The low end covers a compact setup: KraftMaid base cabinets along one wall, a Silestone countertop, a single-basin Moen sink, and basic electrical for a small appliance circuit. The upper range is a full secondary kitchen with Cambria quartz on an island, custom Wellborn cabinetry, a Kohler faucet and fixtures, a proper venting setup, and floor reinforcement underneath.
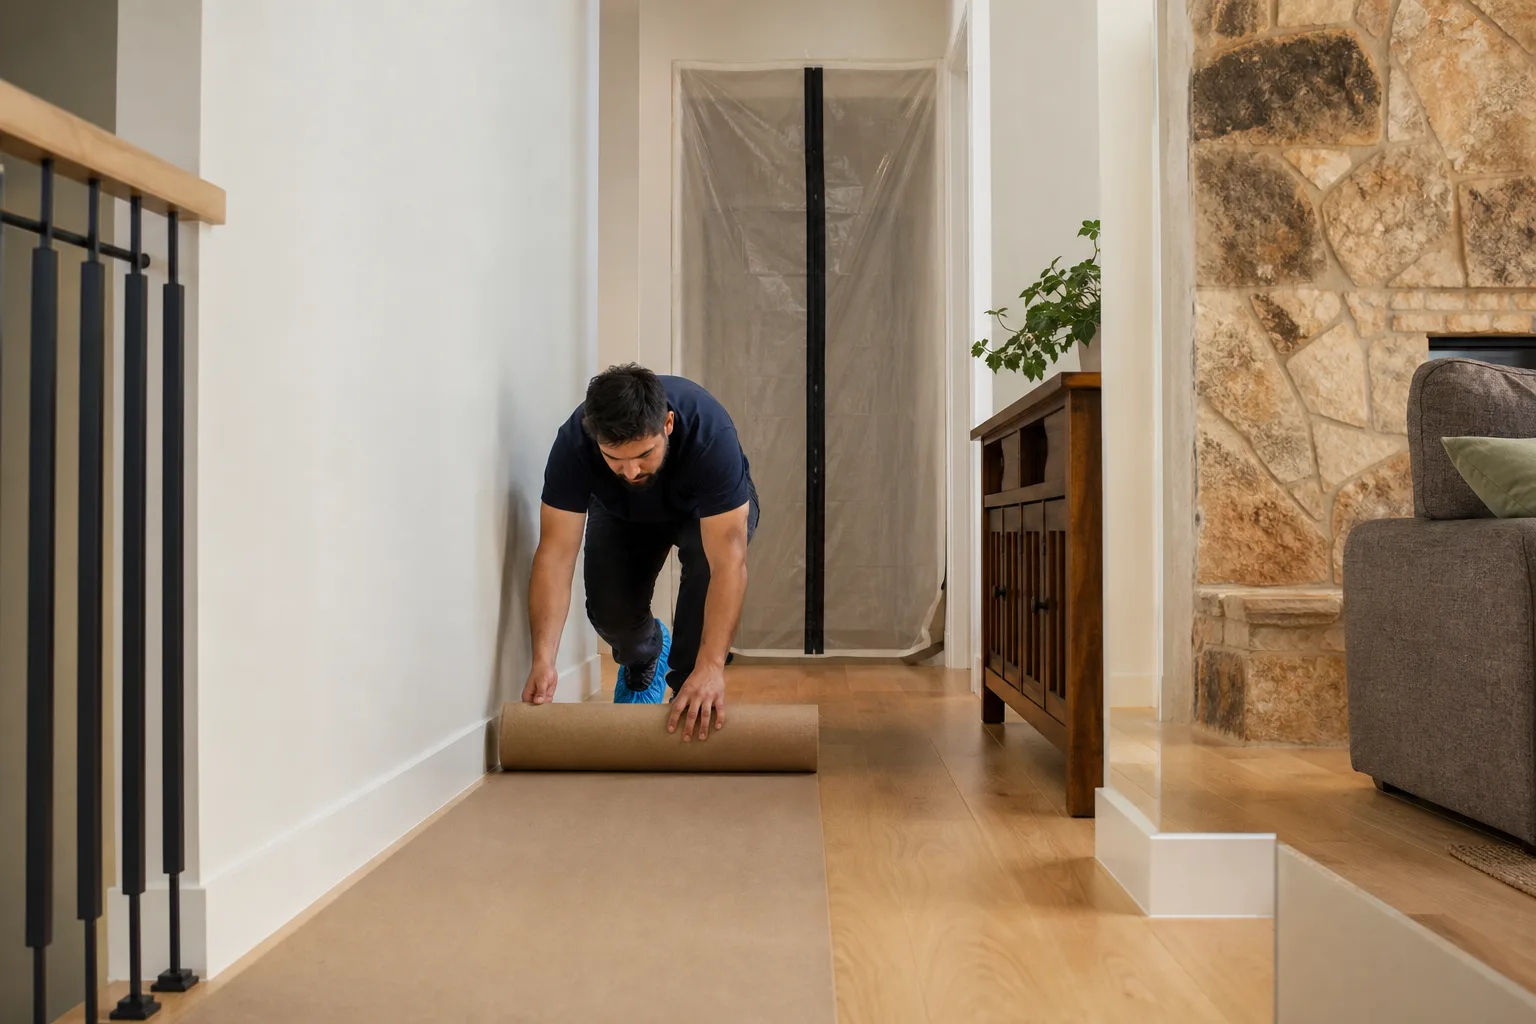
Every quote we write includes the parts, the labor to install them correctly in a Tuff Shed structure, the drop cloths and shoe covers during the work, and a photo of the clean-up before the crew leaves. We put the price on paper before any work starts, and that number doesn’t change once the crew shows up. The 365-Day Done Right Promise covers the completed project: if something isn’t right after we leave, we come back and fix it.
DIY or Call Us?
There are a few things you can safely check yourself before calling. Look at the floor from underneath, if your shed is up on skids with access. Check whether the joists are 2×4 or 2×6 and feel for soft spots with a screwdriver handle. Look for water staining around the plumbing rough-in. Note the stud spacing by tapping the wall or removing one cabinet screw to see what’s behind it.
What we don’t recommend doing yourself is anything that involves running new electrical circuits, cutting into load-bearing framing to add blocking, or moving plumbing lines. A Tuff Shed wall that gets carved up incorrectly loses its structural integrity fast, and we’ve repaired several Ventura sheds where a well-intentioned owner notched the wrong stud. If you’re not certain what you’re looking at, call us at (341) 218-4316. We’ll tell you what you’re working with, and the estimate is free.
FAQs
A properly reinforced Tuff Shed kitchen with quality cabinetry and sealed seams will last 15 to 20 years in Ventura’s coastal climate before the cabinets show meaningful wear. The limiting factor is usually the metal roofing fasteners and the skid-to-ground contact, not the kitchen components themselves. Call (341) 218-4316 and we’ll assess the whole structure, not just the kitchen.
Yes, in most cases. If the floor joists are intact and the issue is cabinet pull-away or a leaking trap, we can reinforce the stud bays, re-mount the cabinets, and replace the plumbing rough-in for a fraction of a full remodel. The repair path depends on what’s actually underneath, which is what the estimate is for.
Most Tuff Shed kitchen remodels in Ventura take 2 to 4 weeks from the first day of work to the final walkthrough. Cabinetry has a 3-to-6-week lead time once you’ve selected the line and finish, so the full timeline from signed proposal to completion is usually 5 to 8 weeks.
We stock common mounting hardware, blocking lumber, P-traps, sink strainers, and cabinet shims on the truck, so small corrections happen the same day. Full cabinet lines from KraftMaid and Wellborn, and countertops from Cambria, Silestone, and Caesarstone, are ordered per project after we’ve confirmed your Tuff Shed’s exact dimensions.
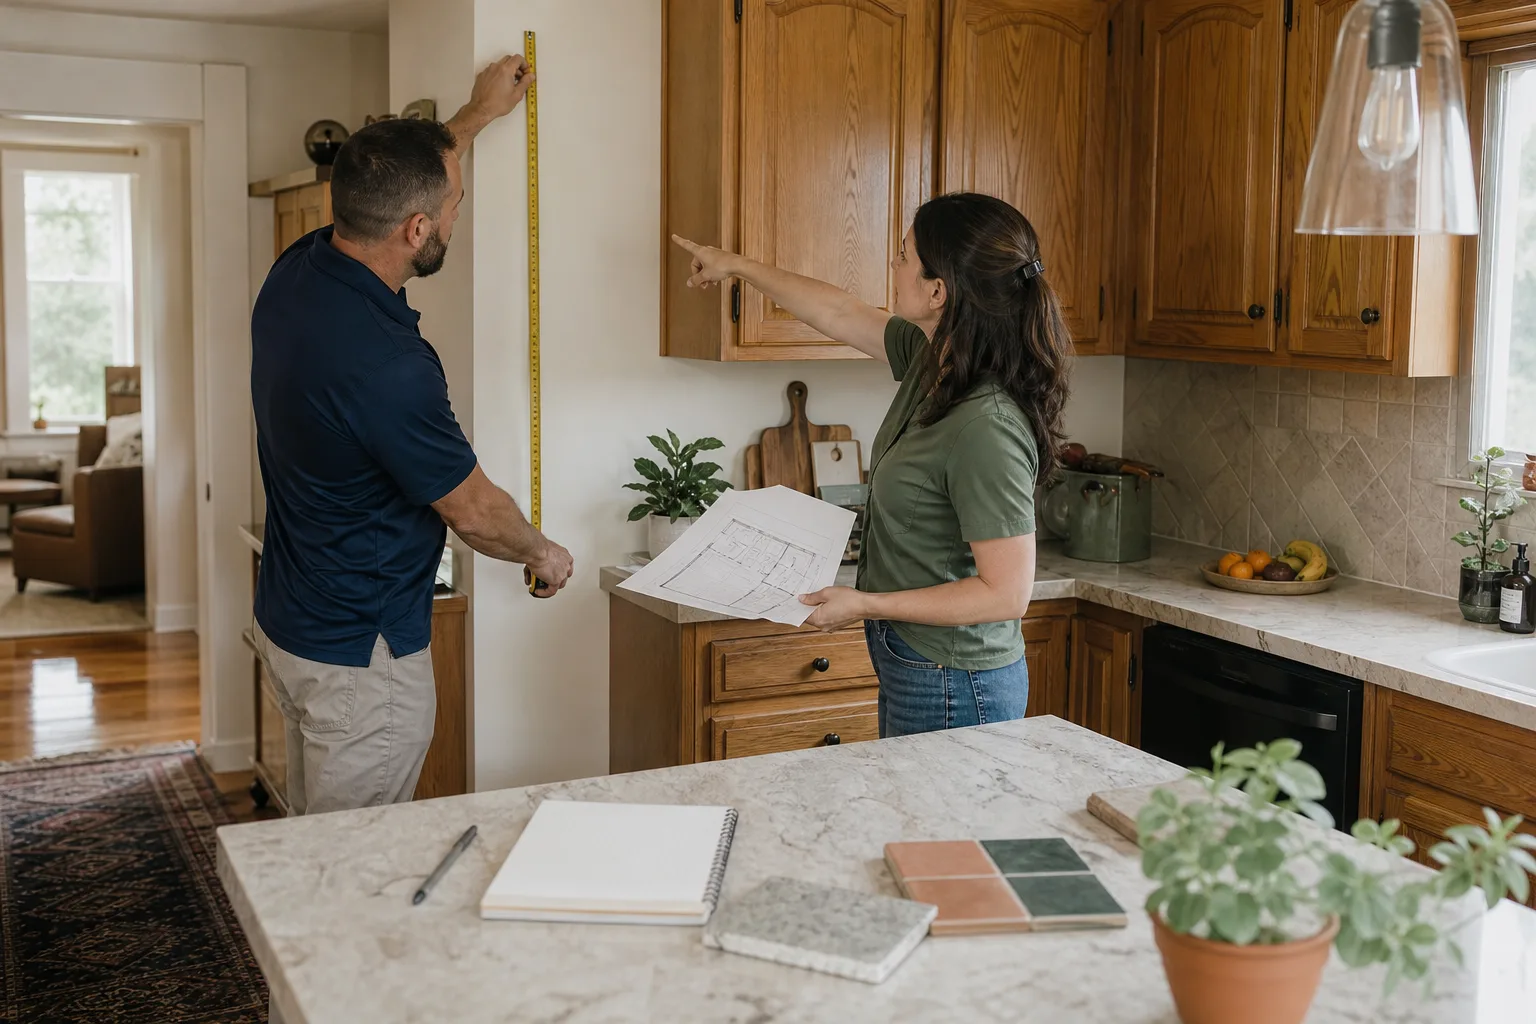
If you have a Tuff Shed in Ventura and you’re thinking about turning it into a kitchen, or you have one that’s showing its age, call us at (341) 218-4316. Graham Stein will walk the space with you, put the scope and the price on paper, and make sure the number doesn’t change before the first board moves. Put it in writing before the first board moves: that’s how we start every Tuff Shed kitchen job.
Written by Graham Stein, Owner, Elmstead Remodeling Ventura at Elmstead Remodeling Ventura, serving Ventura and nearby areas.