Free written scope consultation - allowances, timeline, and change-order rules on paper before a single trade is scheduled
Styles & brands we work with
See the difference
 Before
 After
After Before
 After
After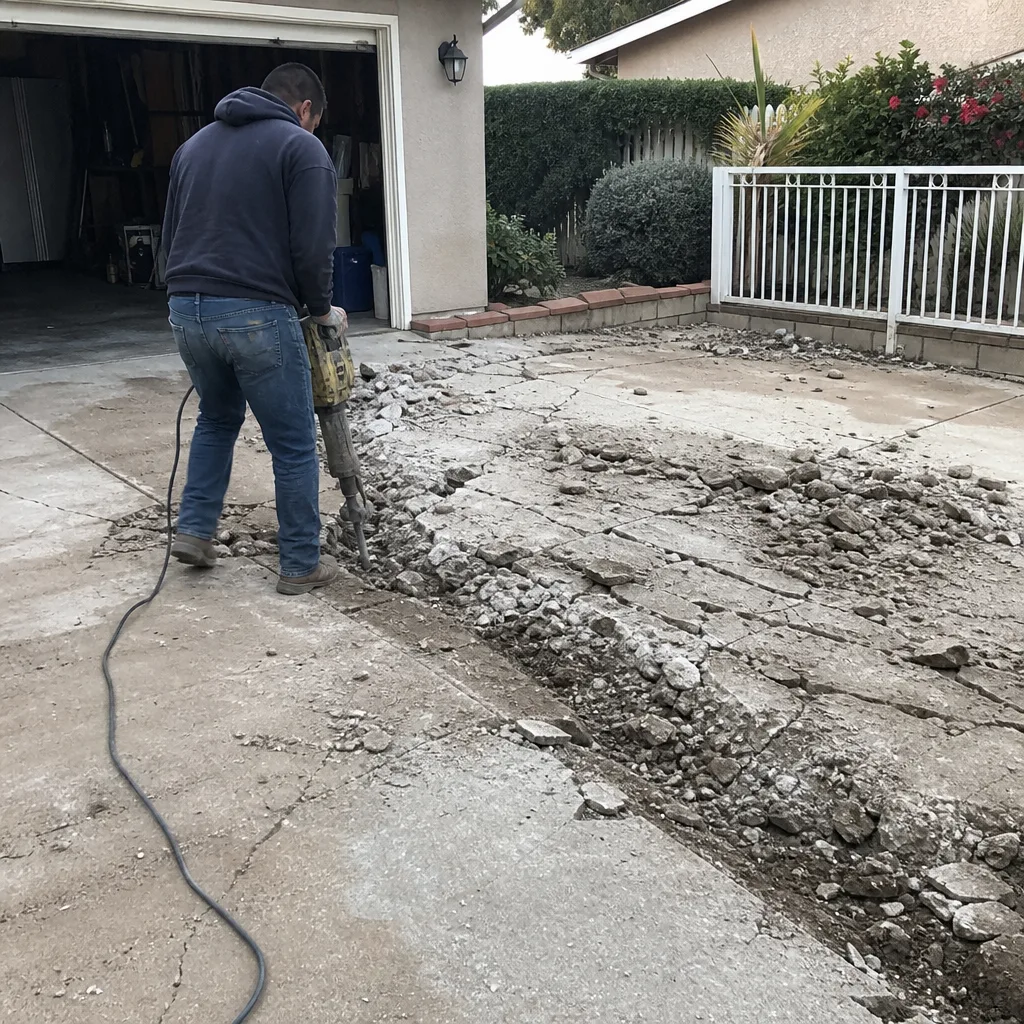 Before
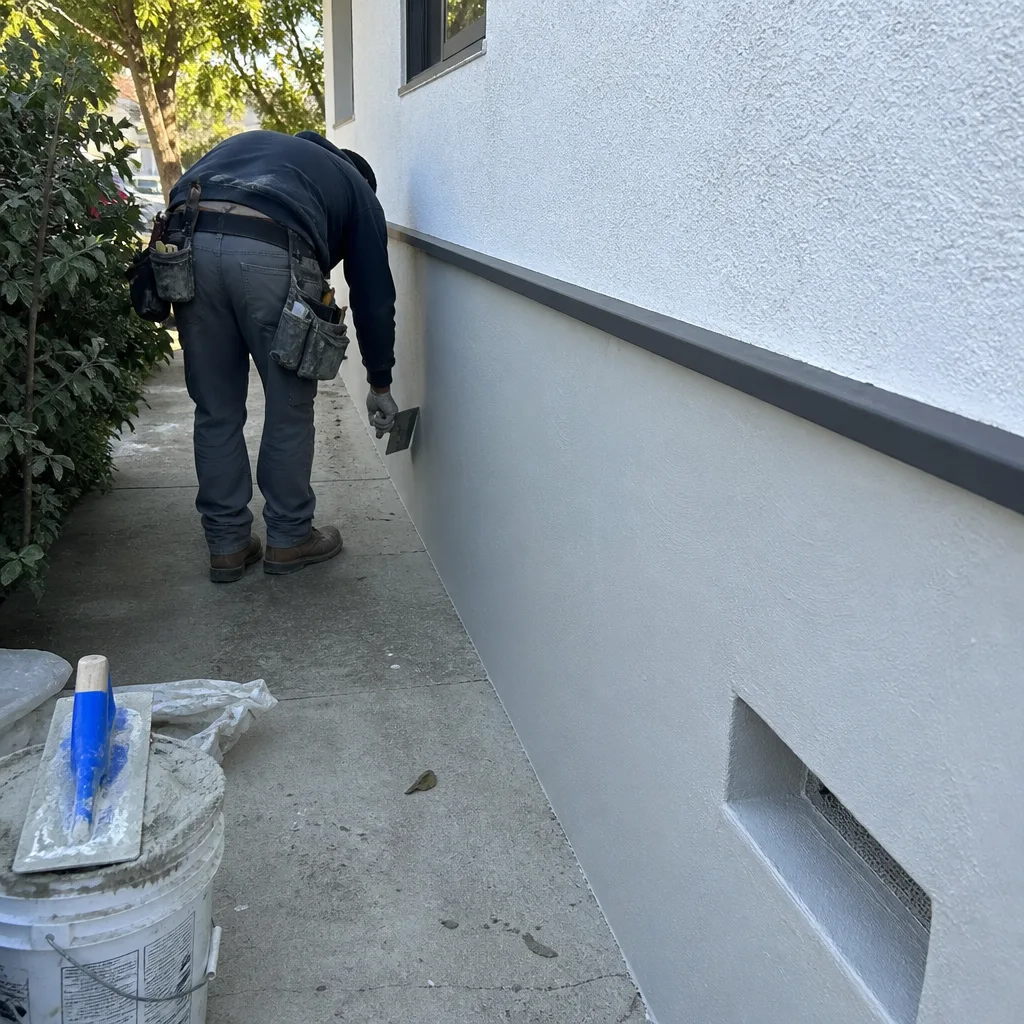 After
AfterKitchen Design & Layout in Ventura, CA
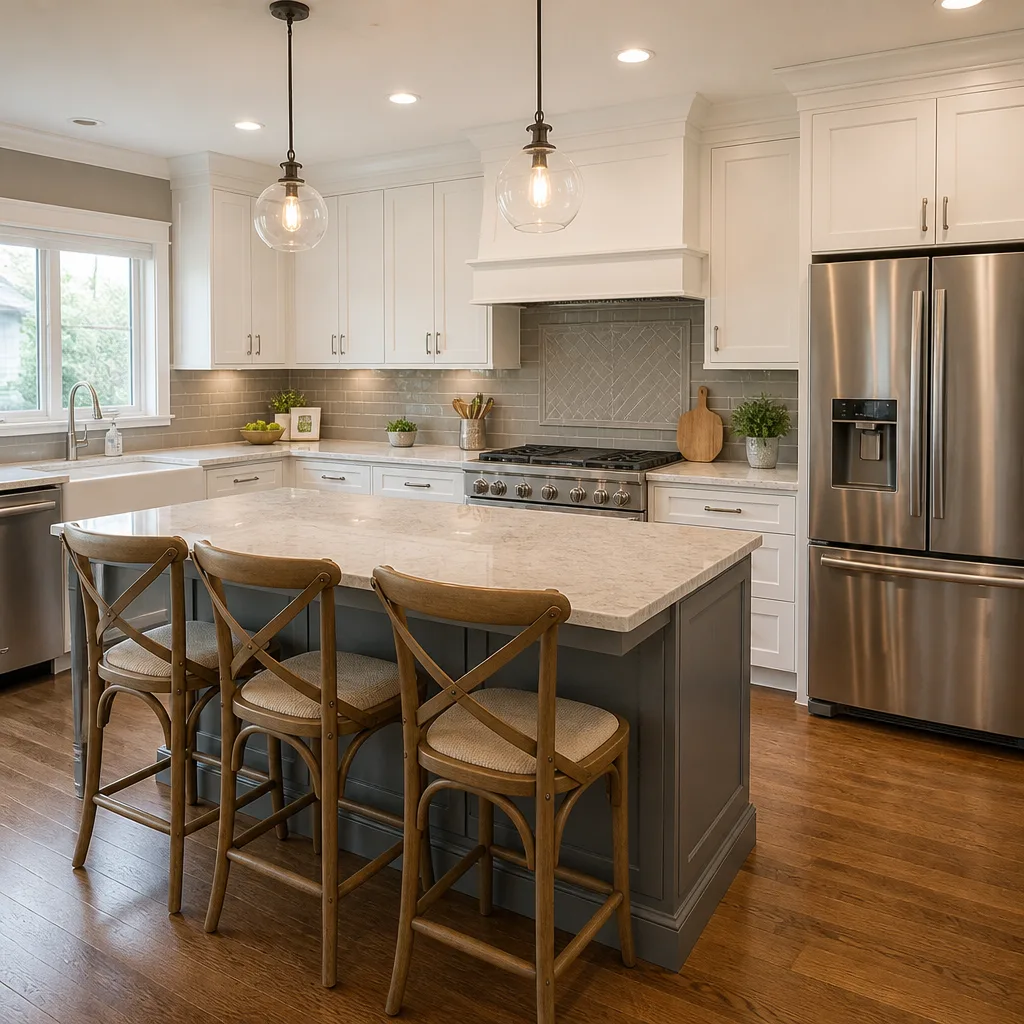
Kitchen design and layout in Ventura typically costs between $3,500 and $12,000 for the planning phase alone, with full design-build Kitchen Remodeling services ranging from $45,000 to $110,000 depending on footprint changes, cabinet selection, and structural work. A thoughtful layout is what separates a kitchen that works for your family from one you simply tolerate. At Elmstead Remodeling Ventura, we plan every kitchen around how your household actually moves through the space, from morning cereal to homework at the island to dinner with a dog underfoot.
We’re part of the home remodeling team serving Ventura families since 2005, and our Kitchen Remodeling in Ventura work always begins with a written price before any work starts. Call (341) 218-4316 to talk through your kitchen with a live person, any hour, any day.
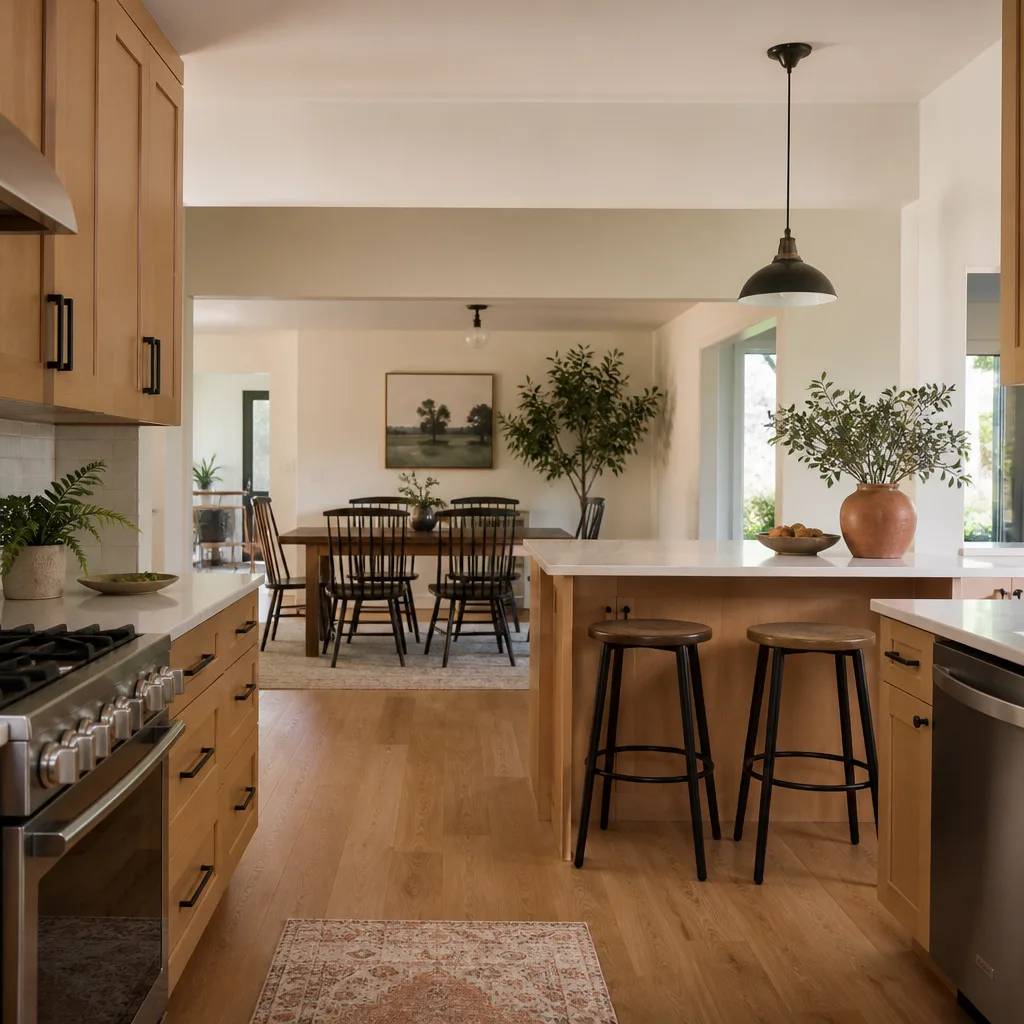
When You Need Kitchen Design & Layout
Not every kitchen problem requires moving walls. Sometimes the issue is a layout that fights the way your family lives. Here are the situations where a deliberate design phase pays for itself before the first cabinet is ordered:
- Your kitchen triangle is broken. The fridge, sink, and range sit too far apart, so dinner prep becomes a marathon. In older Ventura homes built before open-concept layouts became standard, this is one of the most common issues we see.
- The island blocks the flow. A poorly placed island turns the kitchen into a bottleneck, especially when two adults and a child are all trying to use the space at once. We rework island placement so traffic moves around it, not into it.
- You need storage that matches how you cook. If you bake, you need deep drawers for stand mixers and sheet pans. If you meal-prep, you need accessible pantry space. Generic cabinet layouts miss both. We design storage around what actually lives in your cabinets.
- Your kids or pets need a safer traffic pattern. Sharp corners at eye level for a toddler, a range placed where small hands can reach it, a dishwasher door that swings into the walkway. Layout design can remove these hazards without sacrificing function.
- The kitchen feels dark or closed off, but you don’t want a full gut. Sometimes the right move is removing a single non-load-bearing half-wall or reorienting the sink to face a window. Design tells you what is possible before demolition starts.
- You’re planning a full remodel and want it done once. The most expensive mistake in remodeling is discovering the layout does not work after the project is finished. A written design plan, with dimensions and product selections locked in, prevents that.
Our Kitchen Design & Layout Process
We use a measured process so nothing about the layout is left to chance. Here is how it works when you work with Elmstead Remodeling Ventura:
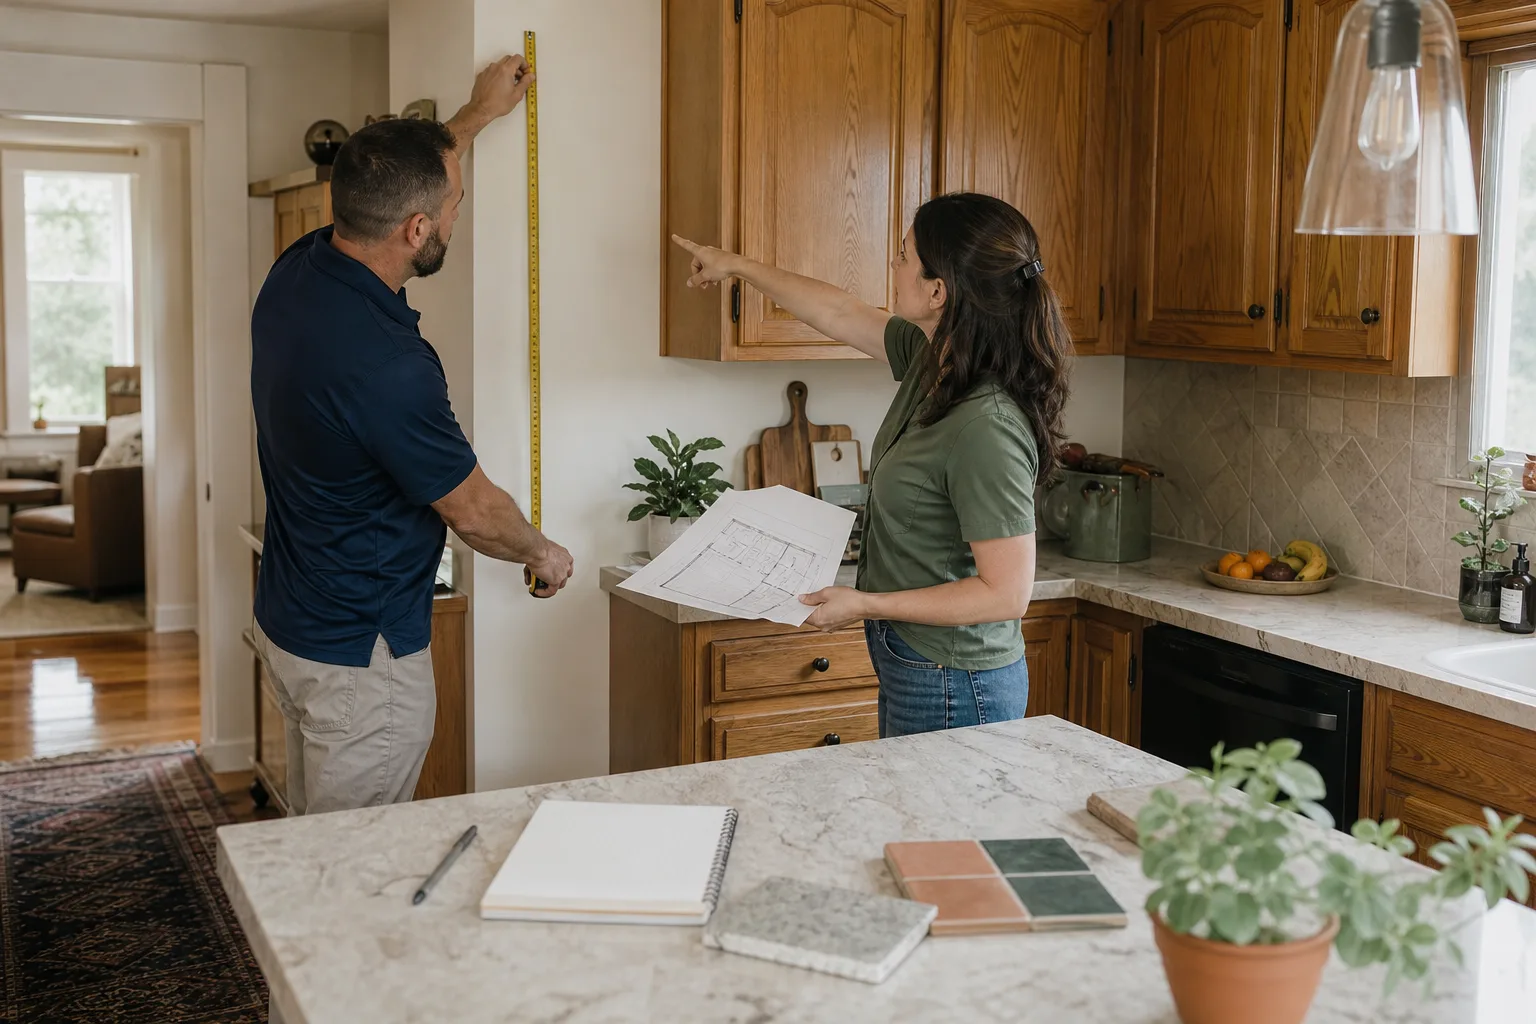
- We listen first, measure second. Graham Stein walks the kitchen with you and asks how your family uses it. Where do backpacks land? Where does the dog’s bowl live? What time does the first pot of coffee happen, and who is in the kitchen at that hour? Then we measure.
- We build a design around your answers. The layout drawing places the sink, range, and refrigerator where they support your routine, not where they fit on a template. We include named-brand fixtures and surfaces from partners like Grohe and Schluter so you can research every product by name before you commit.
- We hand you a written price before any work starts. No allowances that quietly expand, no vague estimates. The written price covers the design scope and every material we’ve selected. If the design changes, the price changes in writing before work proceeds.
- We walk you through the plan, room by room. You’ll see where each cabinet goes, how the counters will read in natural light, and where electrical outlets land for small appliances. We want you to walk the space in your mind before we touch a wall.
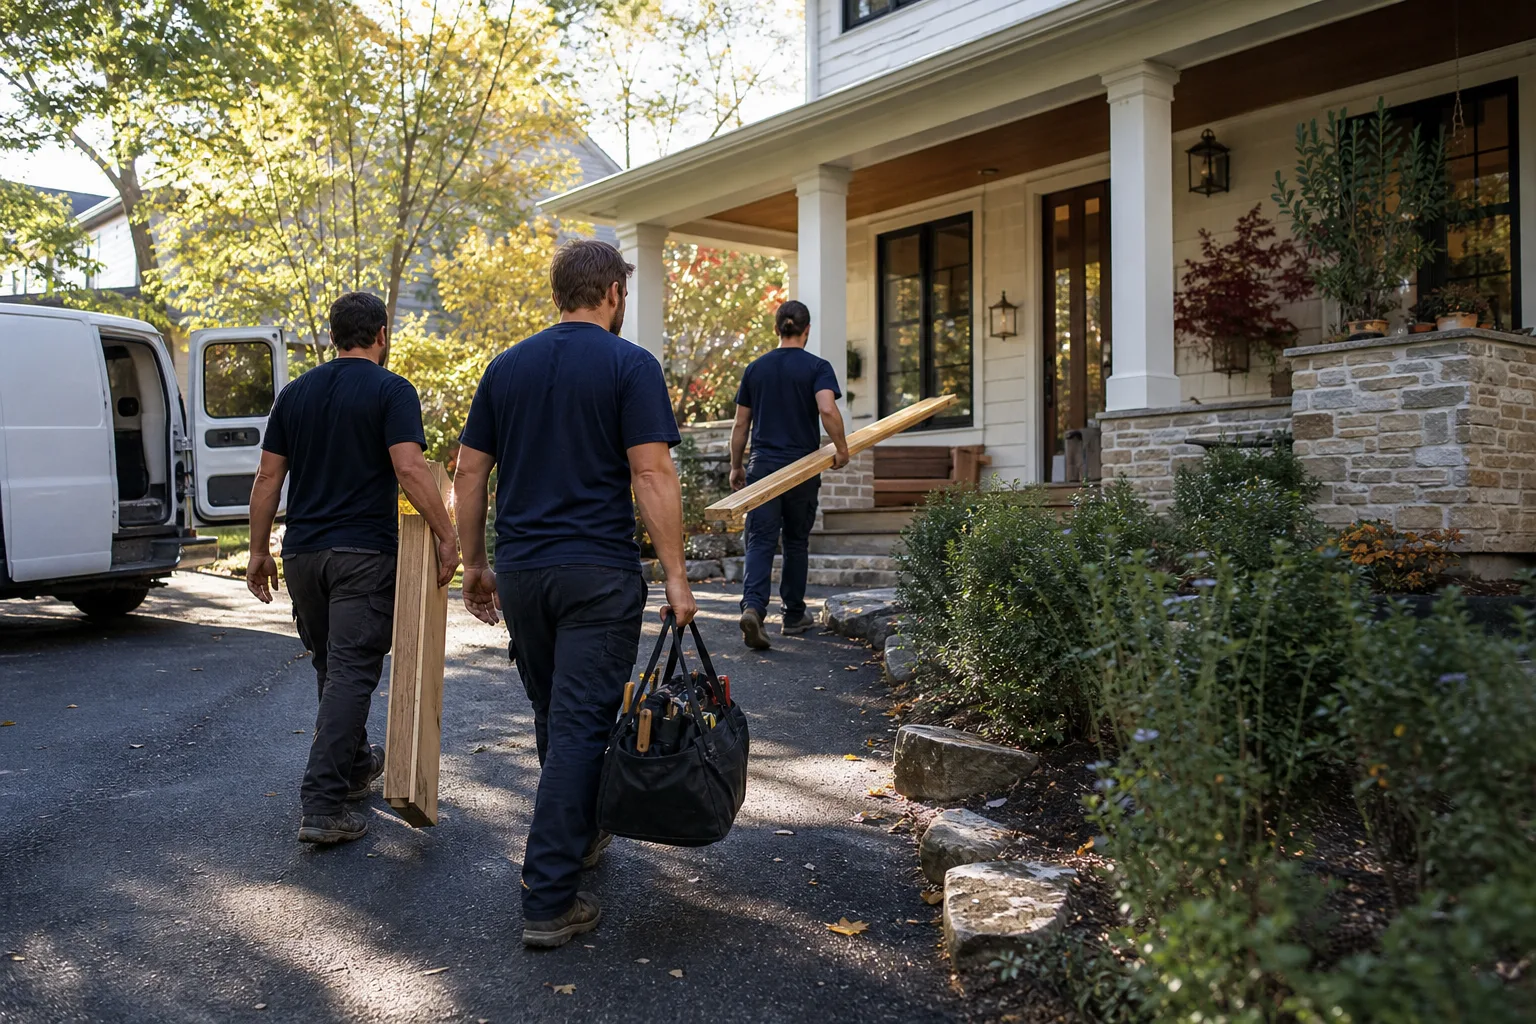
- We schedule around your family’s quiet hours. Kids nap. Pets startle. We plan noisy work, like cutting and demolition, for times that work with your household. Quiet tools where possible, and a crew that asks before moving anything.
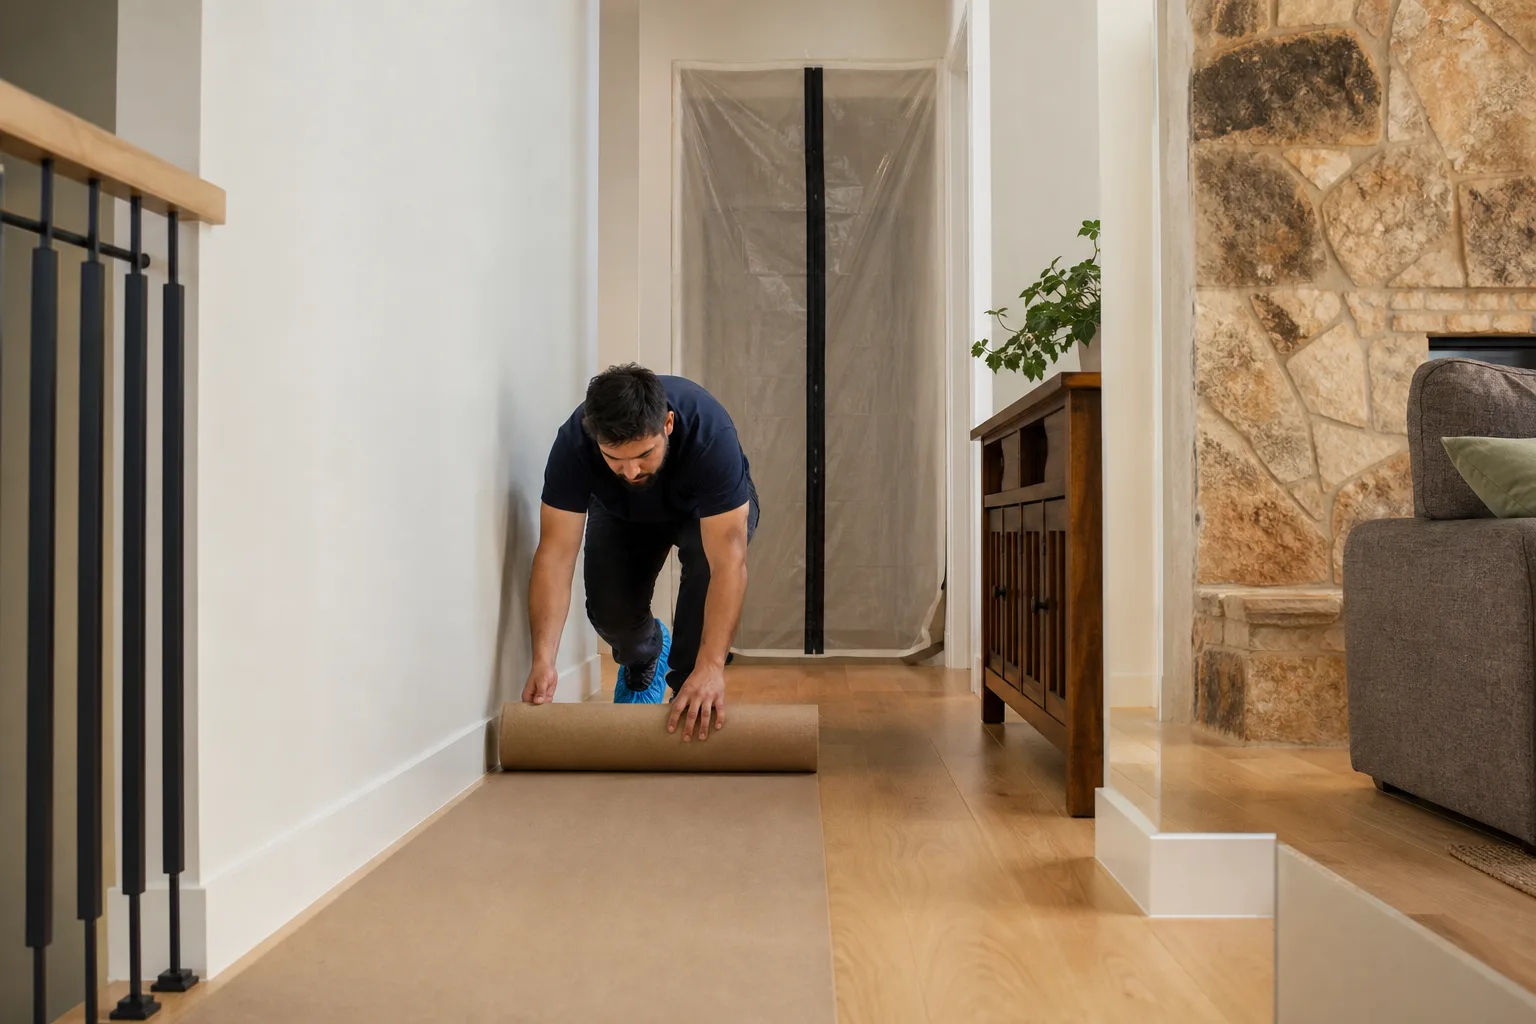
- We protect the rest of your home during the work. Drop cloths on floors, shoe covers at the door, and a photo of the clean-up before the crew leaves, every single day. The design phase flows into construction without the rest of the house paying for it.
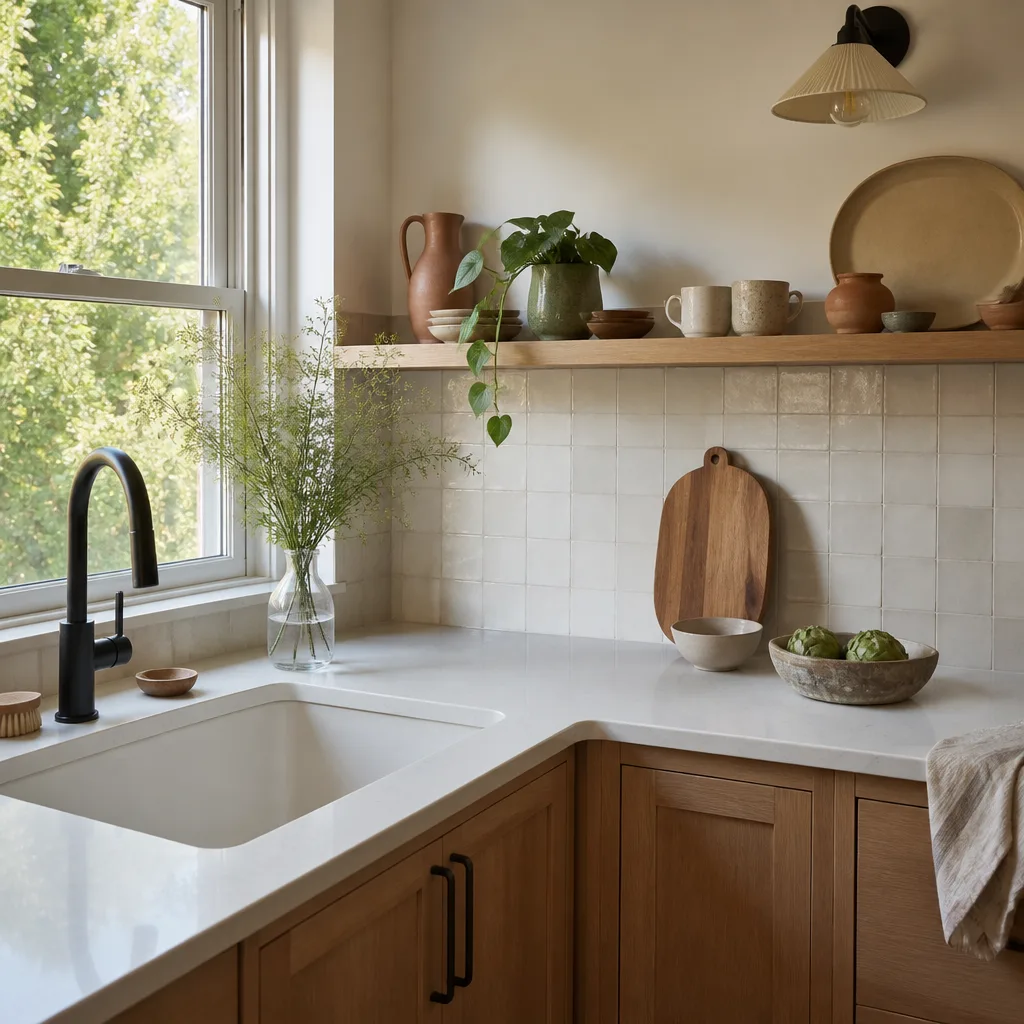
What a Good Kitchen Layout Gets Right
A kitchen layout is more than cabinet placement. It is a sequence of small decisions that determine whether the room feels calm or crowded. Here is what we focus on during the design phase:
The Work Triangle
The distance between sink, refrigerator, and range should keep prep steps short. The classic guideline is no leg of the triangle longer than 9 feet and no leg shorter than 4 feet. In Ventura kitchens, where spaces range from compact beach cottages to larger hillside homes, we adjust the triangle to your actual footprint rather than forcing a formula.
Counter Space by Zone
Next to the sink, you need landing space for dirty dishes. Next to the range, you need space for sheet pans and hot pots. Next to the refrigerator, you need a place to set groceries. We allocate counter footage to these zones before we spend a single inch on decoration.
Drawers Instead of Doors
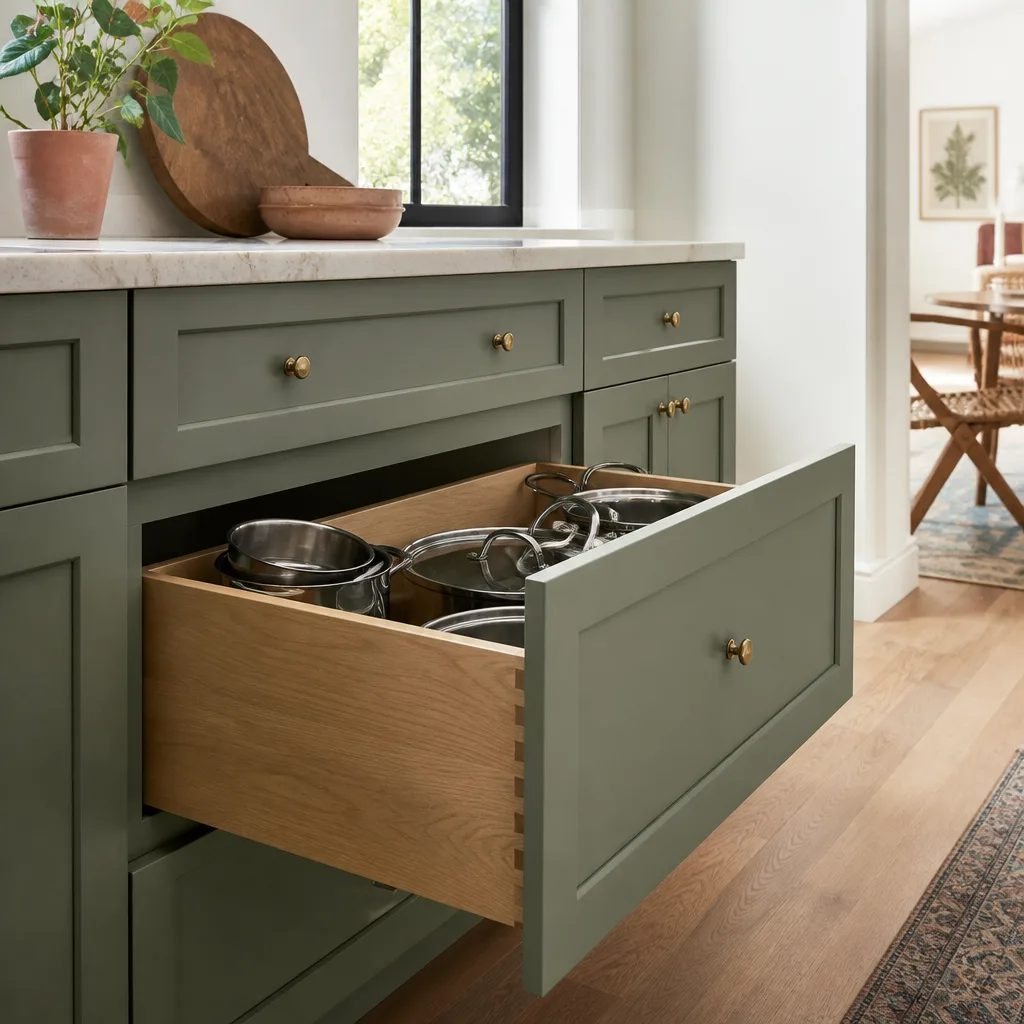
Lower cabinets with doors force you to kneel and reach. Deep drawers let you see everything at once. We specify drawer bases for pots, pans, and pantry items where the budget allows, and the cost difference is often smaller than families expect.
Kid and Pet Visibility
For families with young children, a sightline from the sink to the living room or play area matters more than any design trend. We place the sink and main prep zone where a parent can keep an eye on kids without turning away from the task.
Kitchen Design & Layout Pricing in Ventura
You should know what a kitchen design costs before you commit to anything. Here are honest ranges for Ventura, based on the scope of design work and what it includes:
| Scope of Design Work | Typical Price Range in Ventura | What It Includes |
|---|---|---|
| Layout consultation and measurement | $350 – $750 | Site visit, existing kitchen measurements, and a written summary of layout options |
| Full kitchen design package | $3,500 – $12,000 | Measured drawings, 3D renderings, cabinet and counter selections, electrical and plumbing layout, written material list |
| Design-build kitchen remodel (layout plus construction) | $45,000 – $110,000 | Complete kitchen redesign, named-brand cabinets and surfaces, installation, and the 365-Day Done Right Promise |
| Structural changes (removing a wall, moving plumbing or gas lines) | $8,000 – $25,000 added to remodel | Engineering, permits, and the construction work required to change the footprint |
What moves the price the most: whether you keep the existing footprint or move plumbing and gas lines, the cabinet line you choose (KraftMaid and Wellborn are our go-to partners, with factory warranties that travel with the project), and whether counters are Quartz & Granite Countertops from Cambria or Silestone versus a more budget-friendly solid surface. We give you a written price before any work starts, and estimates are free. Call (341) 218-4316 and we’ll walk through your kitchen together.
Why Ventura Families Choose Elmstead Remodeling for Kitchen Design
The design phase sets the tone for the entire project. Here is what families get when they plan a kitchen with us:
- A written price before any work starts. Always included, never optional. You will not discover costs after demolition begins.
- The 365-Day Done Right Promise. If something is not done right after the project is complete, we make it right. It is stamped on every project and it is the longest-standing post-project commitment in our service area.
- Background-checked, uniformed technicians. You know exactly who is walking through your door, every time.
- Named-brand materials you can research. Cabinets from KraftMaid and Wellborn, fixtures from Kohler, Moen, and Grohe, countertops from Cambria, Silestone, and Caesarstone. Manufacturer warranties you can verify independently.
- A live person answers the phone, 24/7. No voicemail box, no bot, no waiting until Monday.
- The Cedarwell Care Promise on every project. Shoe covers and drop cloths inside the house, a photo of the clean-up before the crew leaves, quiet tools during family rest hours where possible, and pet-safe product choices where available.
Kitchen Layout Mistakes We See in Ventura Homes
Some layout problems repeat across the homes we visit in Ventura, from Midtown bungalows to East Ventura ranch styles. Here are the ones worth catching early:
The Island That Blocks Everything
An island with the dishwasher on one side and the refrigerator on the other creates a dead zone. You cannot open the dishwasher and stand at the fridge at the same time. We see this constantly in kitchens where an Kitchen Island Installation was added without rethinking the surrounding appliances. The fix is usually moving the dishwasher or reorienting the island.
The Corner Cabinet That Eats Storage
Blind corner cabinets look fine on a floor plan and waste a third of their interior in practice. If your kitchen has a blind corner, we show you what a Lazy Susan, a corner drawer, or a diagonal cabinet can do with the same footprint before you decide.
The Refrigerator Against the Wall
When the refrigerator sits tight against a side wall, the door cannot open past 90 degrees. That blocks crisper drawers and makes the appliance feel cramped. We leave clearance for the door to swing fully, and we account for the refrigerator’s depth so it does not jut past surrounding counters.
The Sink Without a Window or a View
In older Ventura homes, the original sink often faces a wall. Moving it to face a window changes how the entire room feels, and the plumbing work is sometimes simpler than homeowners assume. Worth exploring during design, not after tile is set.
How Design & Layout Affects Resale Value in Ventura
Ventura’s housing market rewards functional kitchens. Buyers notice when a kitchen flows well, and they notice fast when it does not. The layout decisions you make now, like generous drawer storage, a clear work triangle, and counter space that supports multiple cooks, are the same ones that help a home sell later. You do not have to design for resale alone, but you also should not ignore it. We aim for both: a kitchen that works for your family today and holds up for the next family down the line.
FAQs – Kitchen Design & Layout
How much does kitchen design and layout cost in Ventura?
Kitchen design and layout in Ventura typically costs between $3,500 and $12,000 for a full design package with drawings and material selections, while a layout consultation alone runs $350 to $750. The design fee is often credited toward the remodel if you proceed with construction through Elmstead. Call (341) 218-4316 for an exact quote after a walkthrough with our Kitchen Remodeling Near Me in Ventura, CA team, and remember estimates are free.
Can you help with kitchen layout without a full remodel?
Yes, we offer layout consultation and measurement as a standalone service for $350 to $750 in Ventura. You’ll get a written summary of layout options without committing to construction. If you decide to move forward later, the consultation fee is credited toward the project.
How long does kitchen design take before construction starts?
Most kitchen design and layout packages take two to four weeks from first measurement to final written plan, depending on how quickly selections are made and whether structural changes require engineering review. We keep the schedule clear in writing so you always know what happens next.
Do you work with my existing cabinets or do I need new ones?
We can work with existing cabinets when the boxes are sound and the layout works, and we will tell you honestly if they are worth keeping. For many Ventura kitchens, new cabinet boxes from KraftMaid or Wellborn deliver better storage and a better warranty than trying to retrofit old ones. The design phase answers this question before any money is spent on materials.
Is it cheaper to repair a bad layout or start over?
It depends on the specific problem, but in most cases a targeted layout correction, like moving a dishwasher or adding drawer bases, costs far less than a full remodel. We’ll show you the cost of the fix versus the cost of replacement in writing, so you decide with real numbers.
Talk to a Real Person About Your Kitchen
The best way to start is a phone call. You’ll reach a live person who can talk through your kitchen, your family’s routines, and whether a layout consultation or a full design package makes sense. No voicemail, no bot, no pressure. Call (341) 218-4316 and we’ll set up a time to walk your kitchen together. The written price comes before any work starts, always.
Written by Graham Stein, Owner at Elmstead Remodeling Ventura, serving Ventura.